
Process
This is how a project works, from enquiry to settlement.

Enquiry
An enquiry about a cross-laminated timber structure. We need the architectural drawings – floor plans, sections and elevations – primarily as PDF, but DWG files and/or a model are also helpful. We need to know the exact location of the building, whether timber is to be visible in walls and ceilings, and what kind of roof build-up is planned.
Cost estimate
We send a thorough cost estimate with itemised prices and usually an image of the structure. It sets out what is included: structural design, structural drawings, procurement of the timber elements, glulam beams and columns, and standard fixings. We can also price the installation on request. The cost estimate usually takes 2–5 weeks. Part of the price depends on the euro exchange rate.
Contract
Once the cost estimate has been accepted, we prepare a contract for the work. Payment terms are usually based on advance payments spread over the whole process.
Design
Element carries out the structural design in cross-laminated timber, as well as any glulam and steel reinforcement. We build a model of the structure showing dimensions, element layout, timber orientation and routing for services. The model is reviewed by the owner and the other designers, and the whole design process is carried out in close cooperation with the architect, the building services designers and the foundation designer. We provide a load plan for the foundations and a report on our design. At the end of the design stage we deliver signed drawings that also serve as installation drawings.
Production and delivery
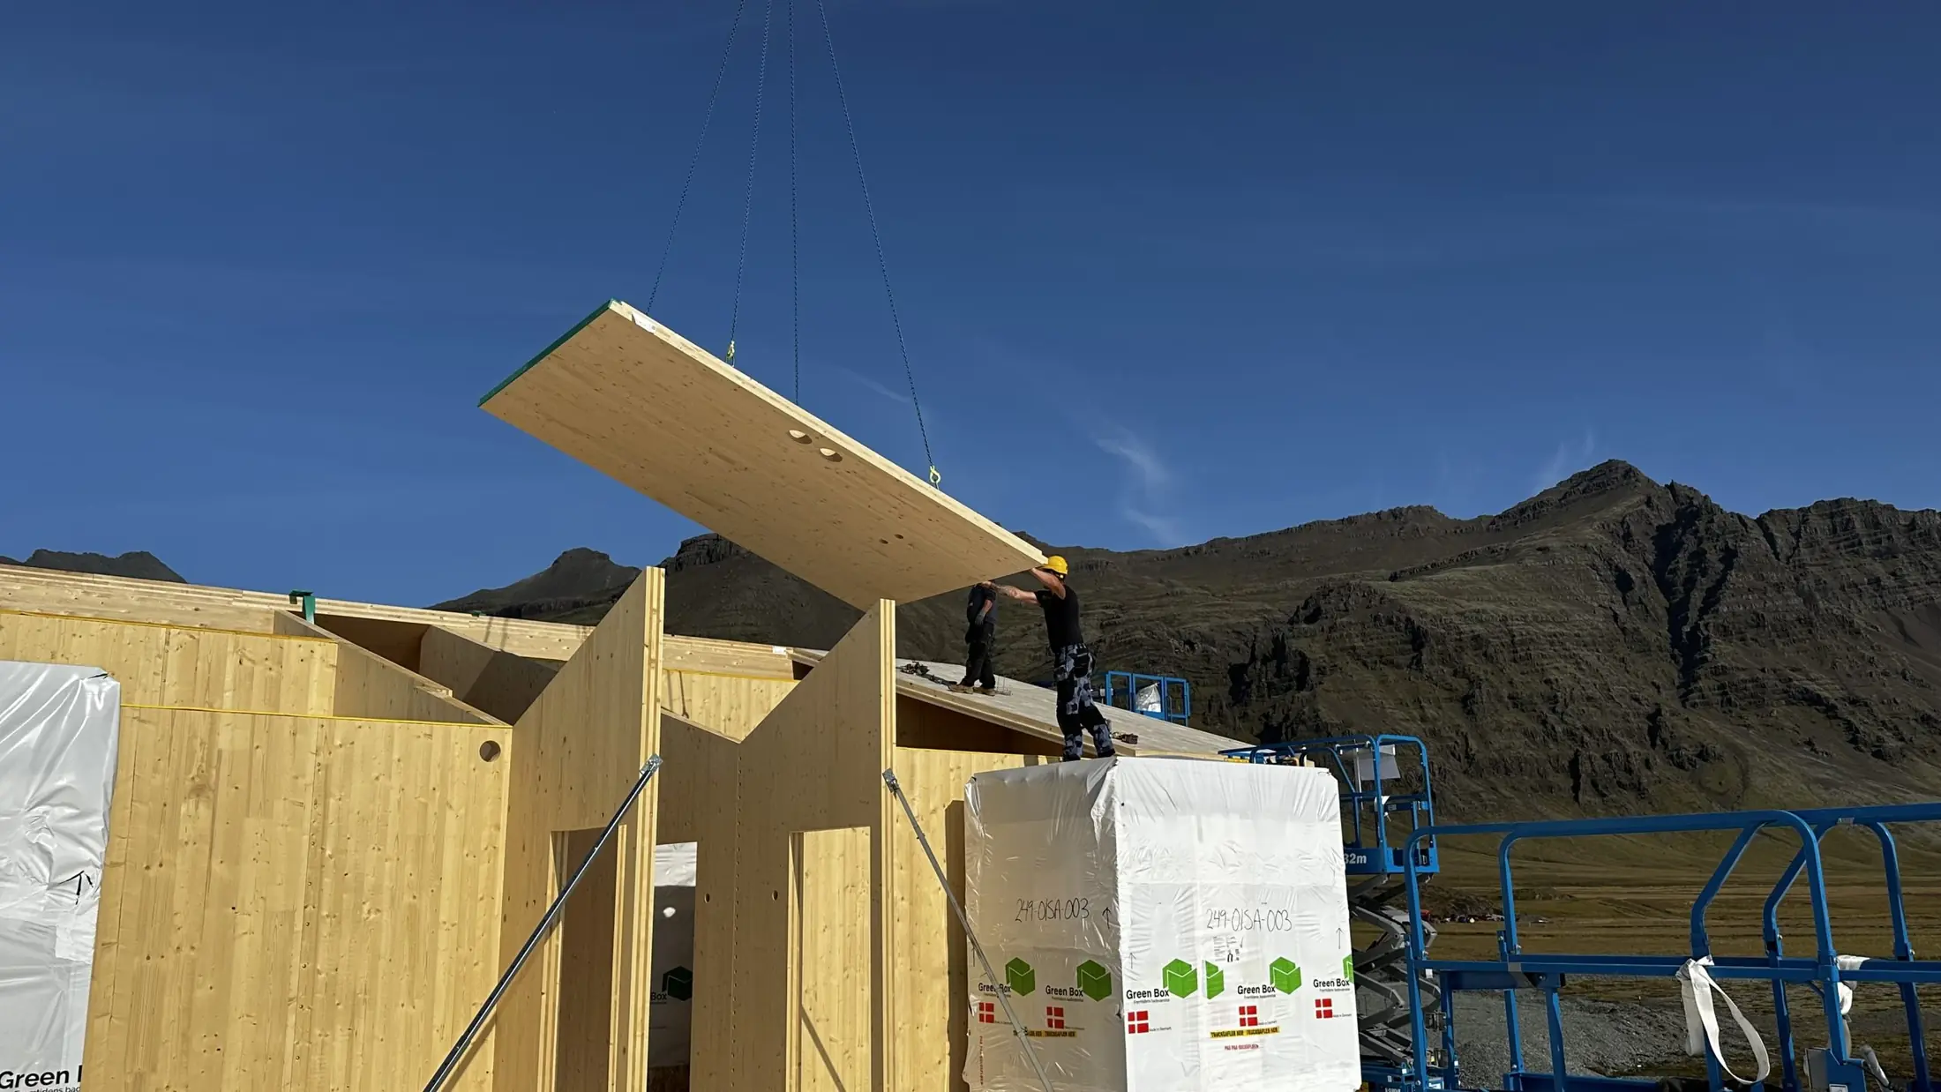
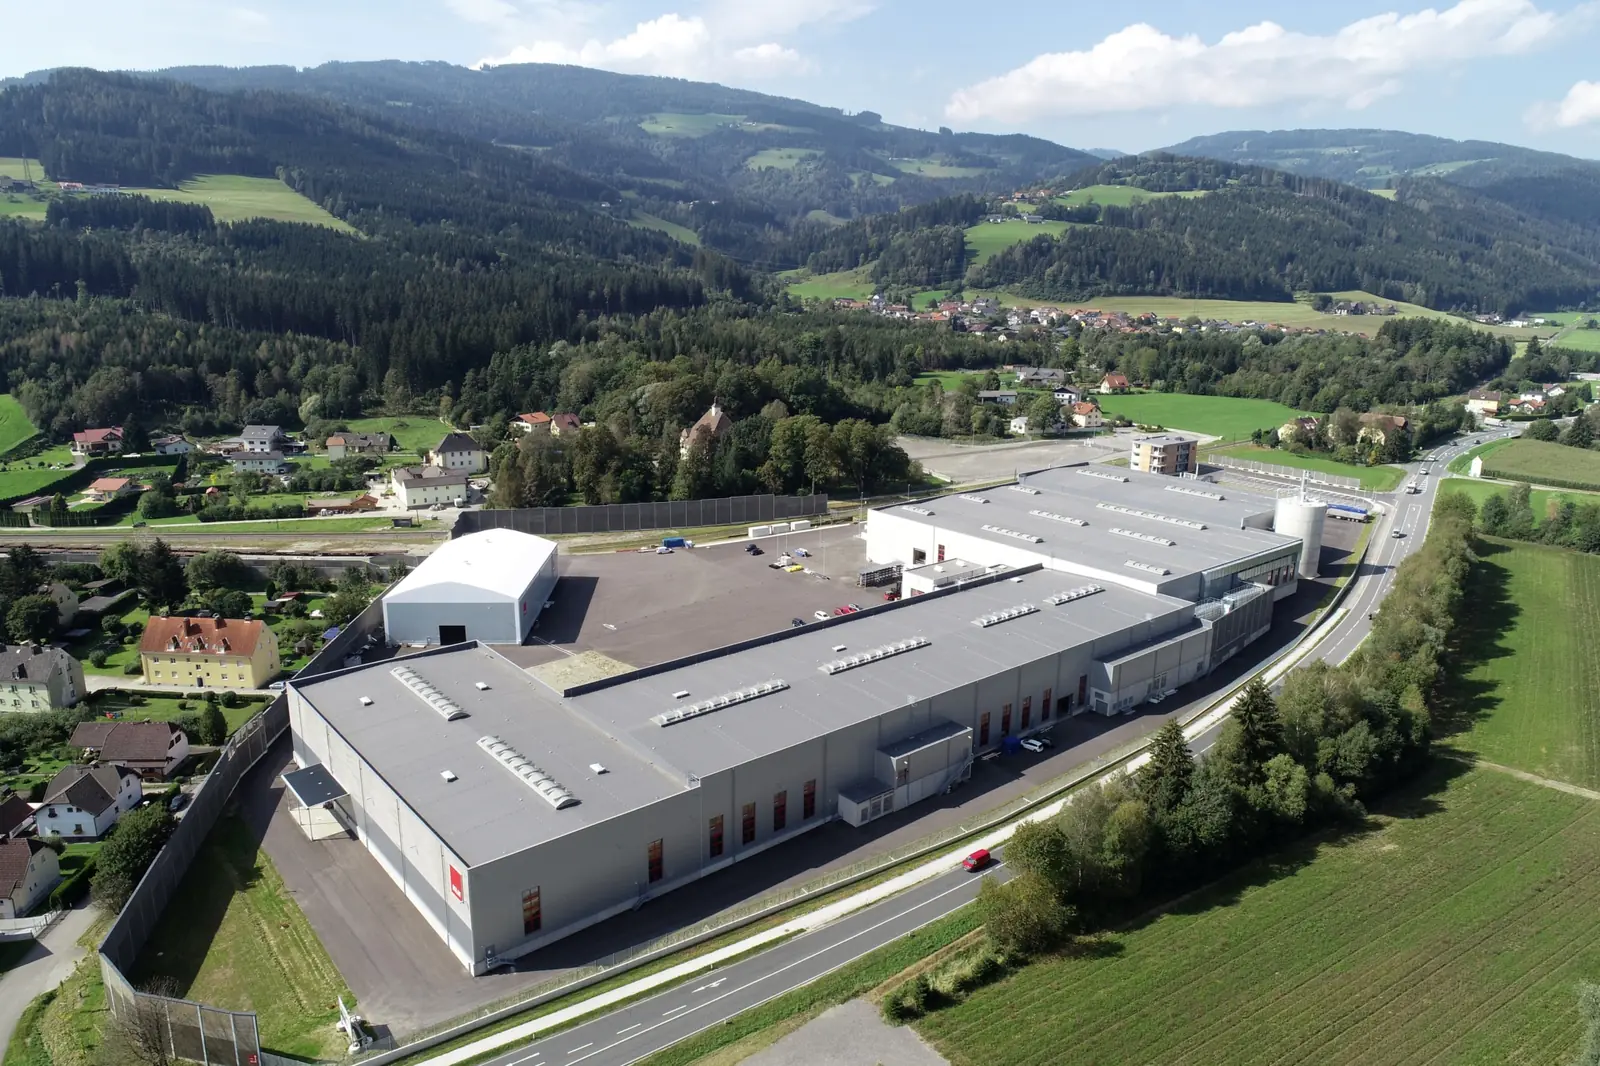
The timber elements are produced with ±2 mm precision at the KLH factory in Austria. There they are loaded onto trailers that are driven to Rotterdam and from there by ferry to Þorlákshöfn. From Þorlákshöfn the trailers are taken to the building site. Great care goes into planning the delivery: the top element on the first trailer is the first to be erected, and so on, and elements are lifted straight from the trailers. The number of trailers depends on the size of the project.
Installation
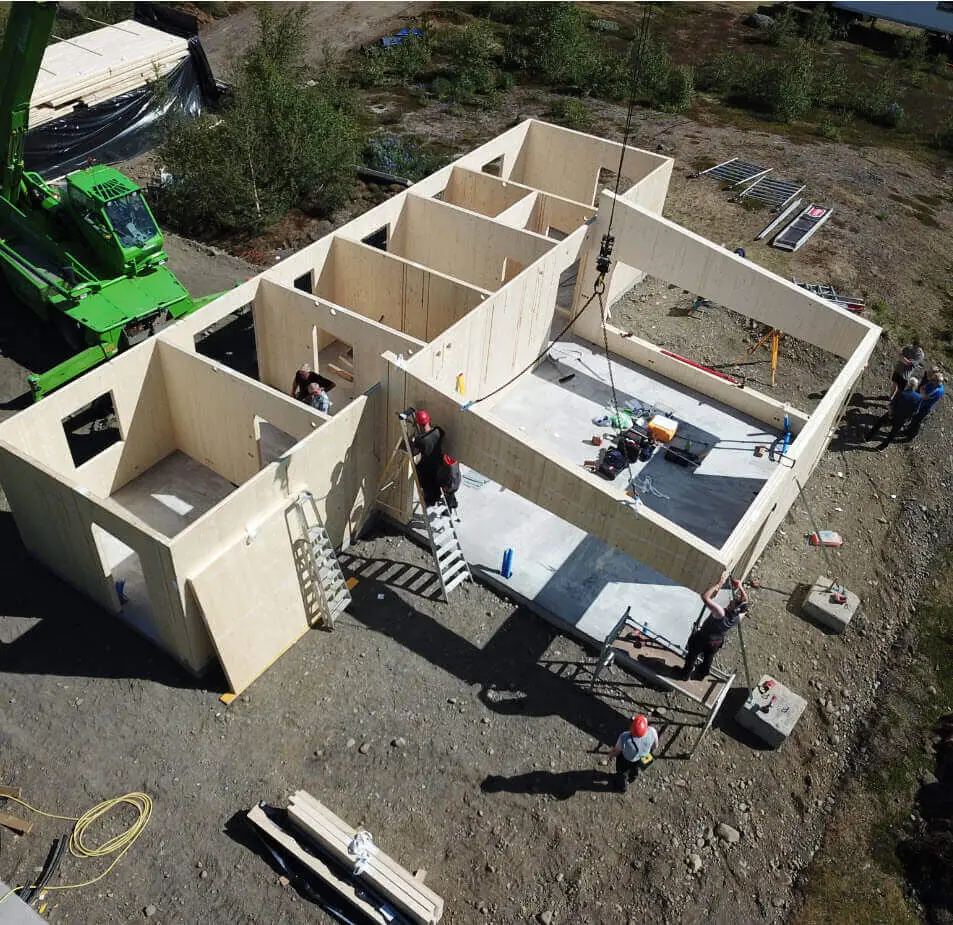
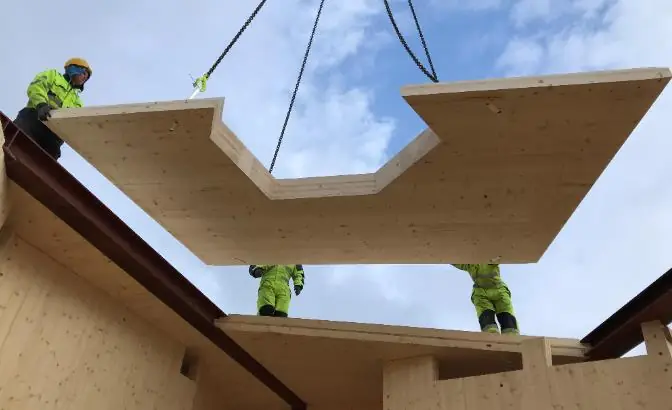
Element can install the timber elements for its clients. We then install our part of the structure and provide the equipment and gear required. The installation crew usually consists of 4–5 people. Once installation is complete, the next stage is to make the building weathertight and fit windows and doors.
Settlement
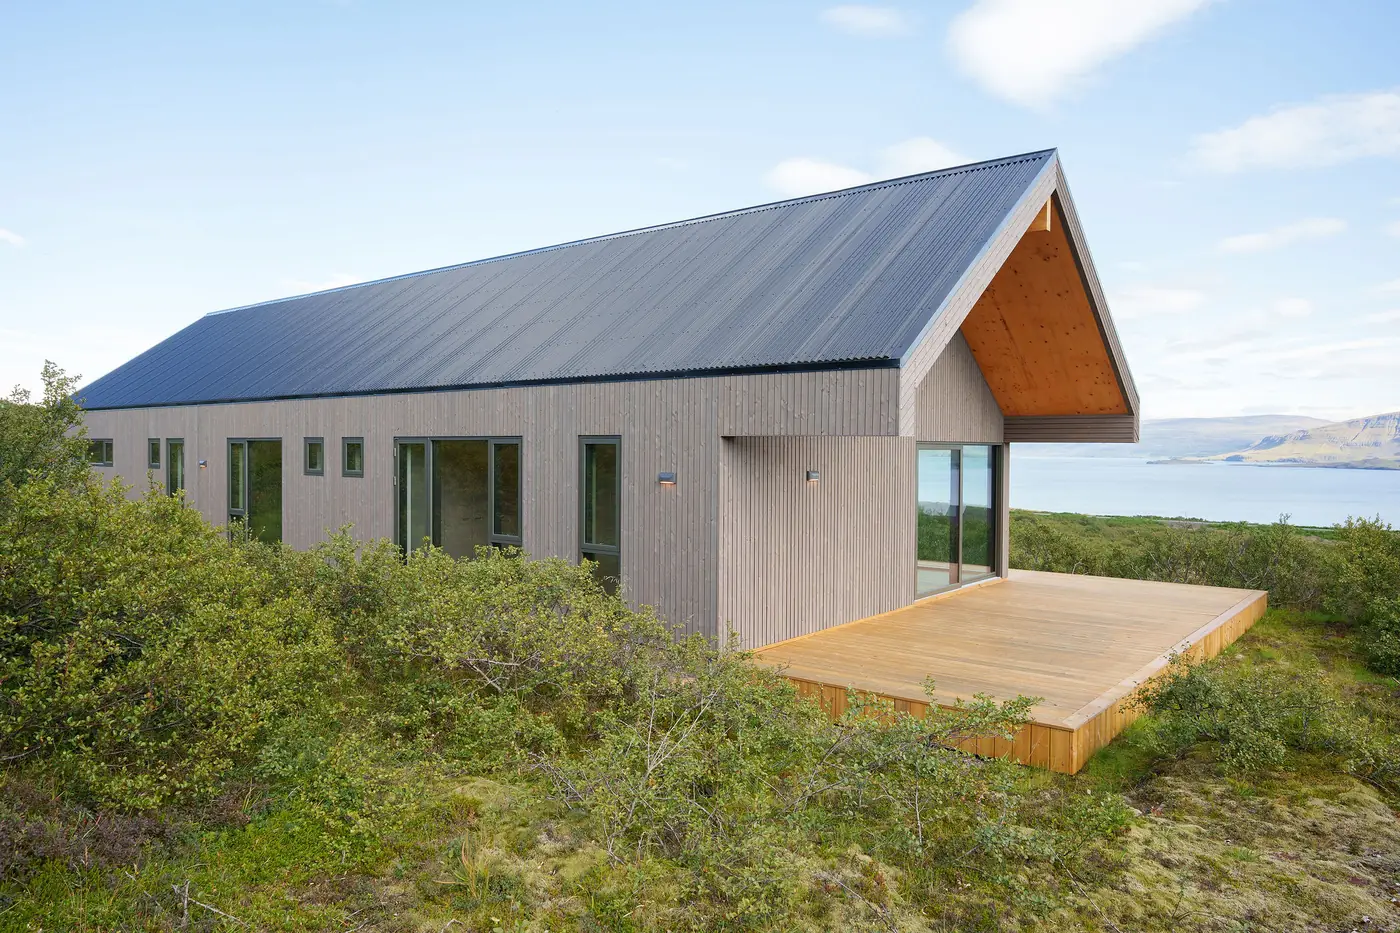
Together we review the completed work. We prepare a settlement statement, after which the final payment is made.