
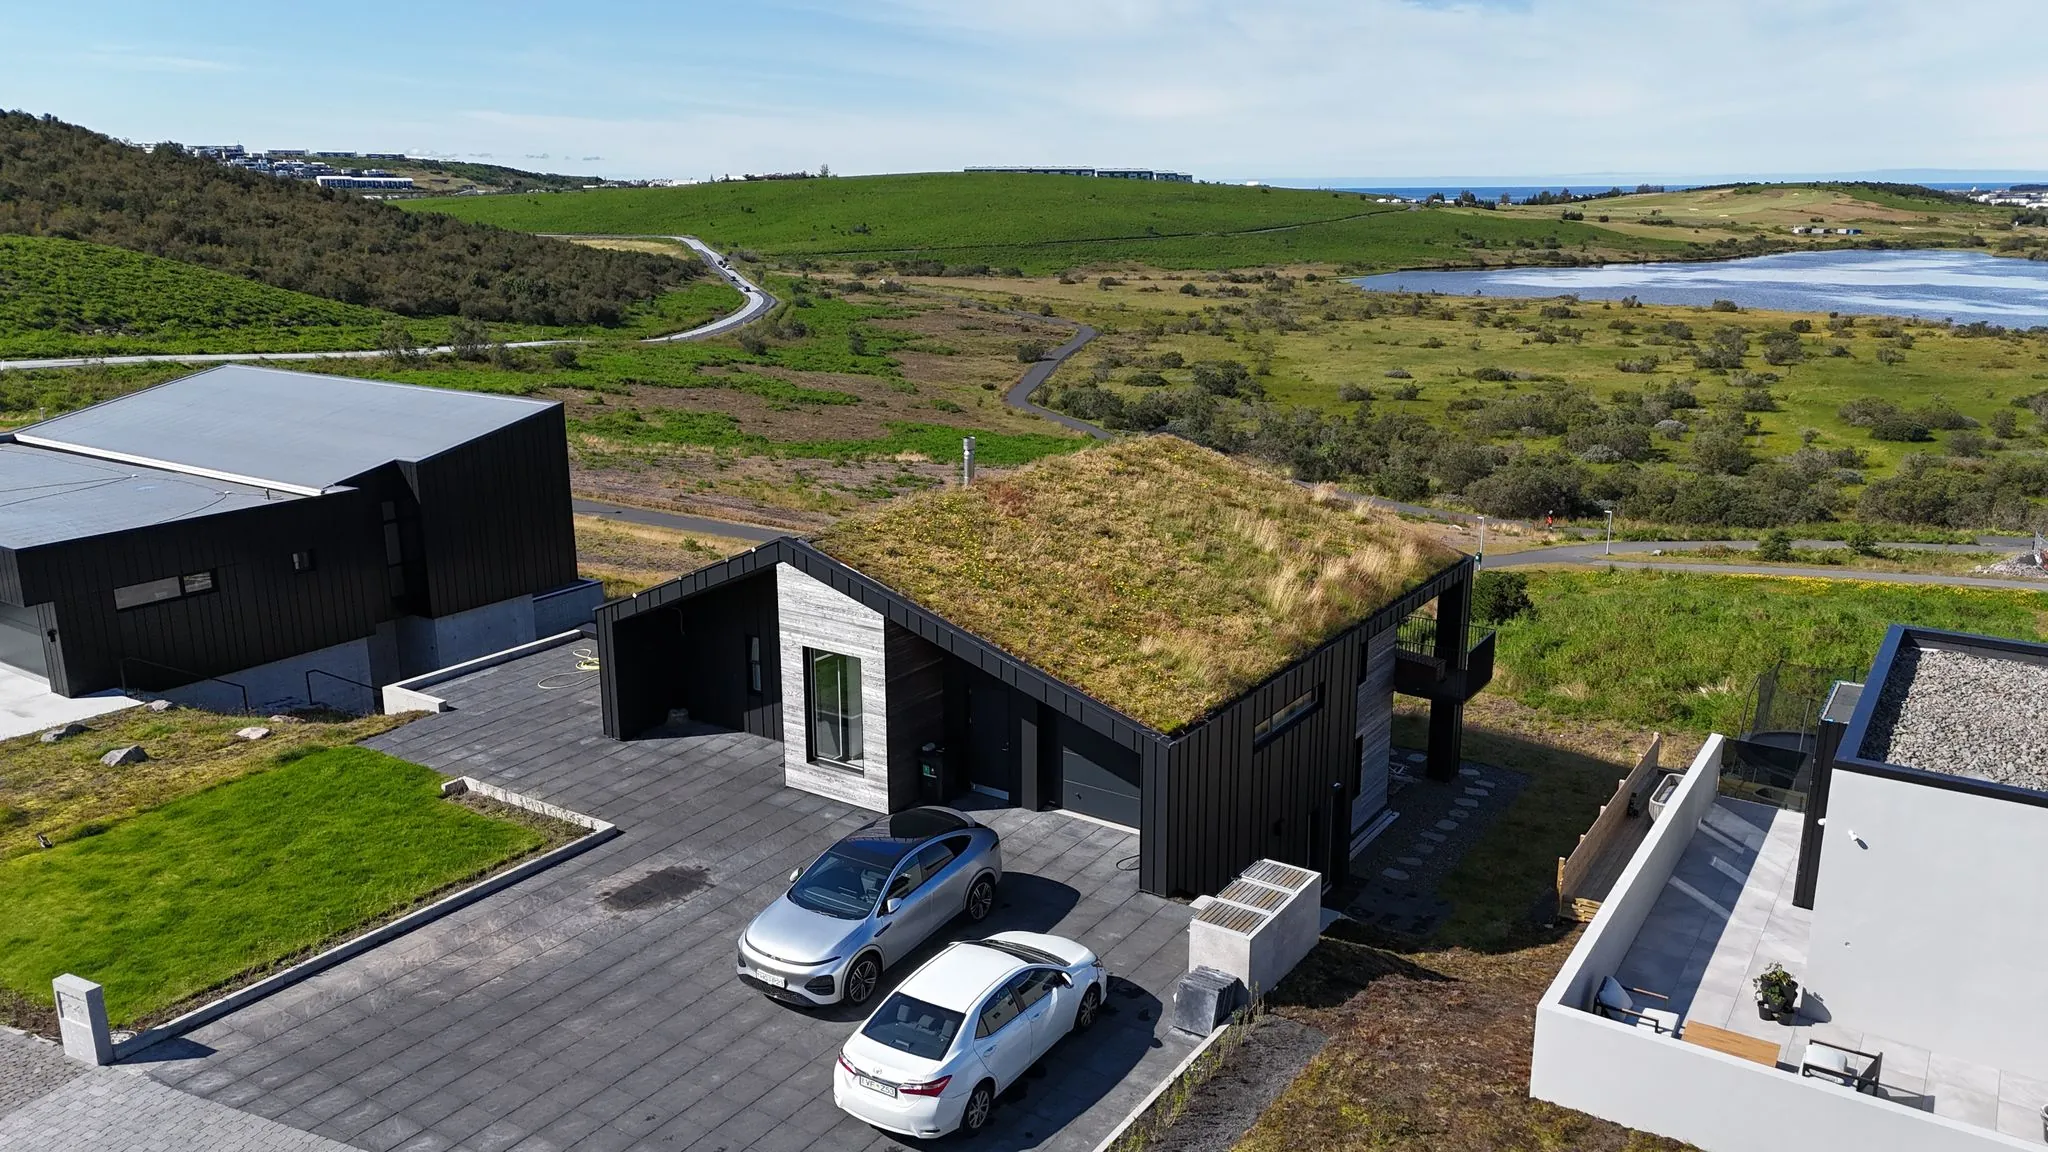
Projects
A selection of projects where Element has been involved in the design, procurement and installation of cross-laminated timber structures and prefabricated bathrooms.
21 projects
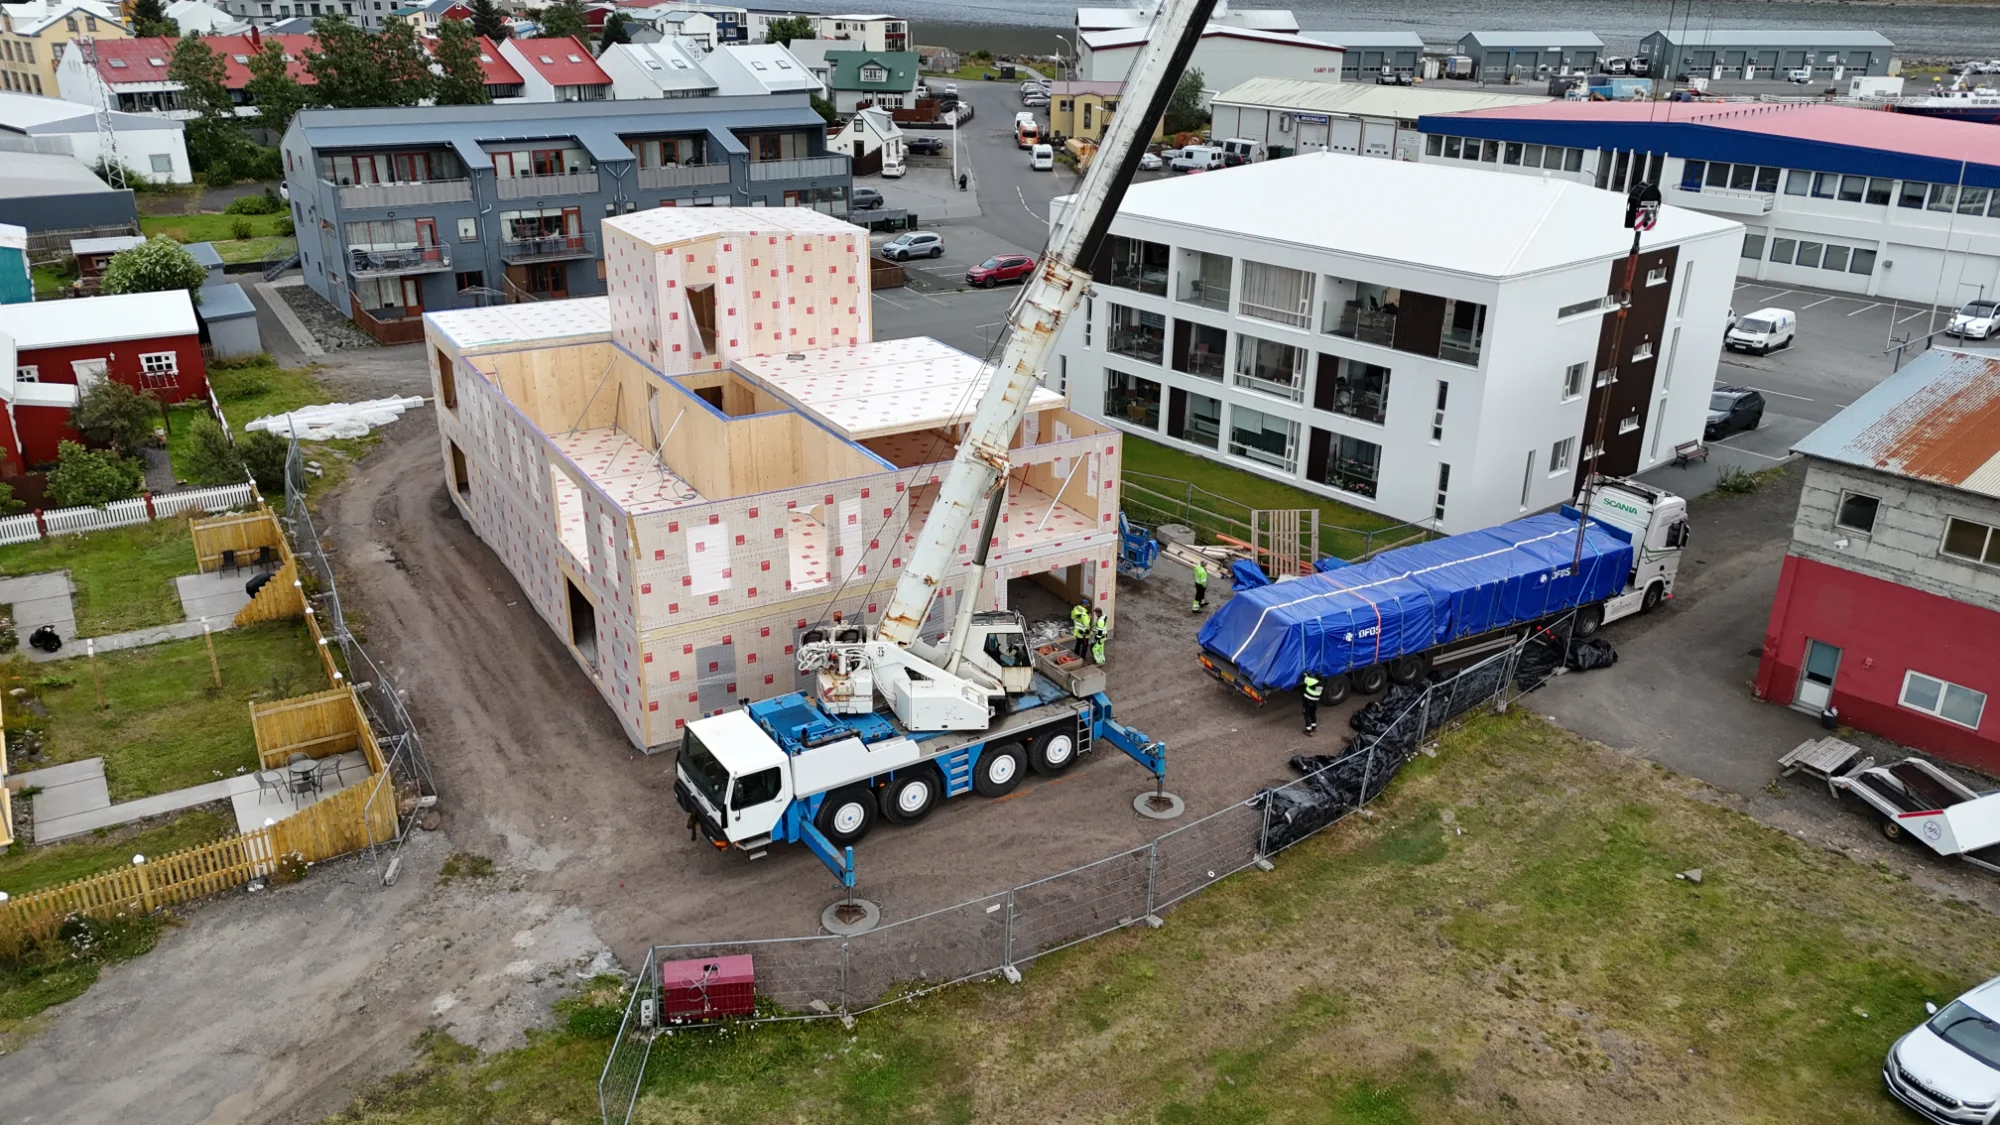
Sindragata 4B, Ísafirði
Fjölbýlishús · 2.550 fermetrar af krosslímdu timbri
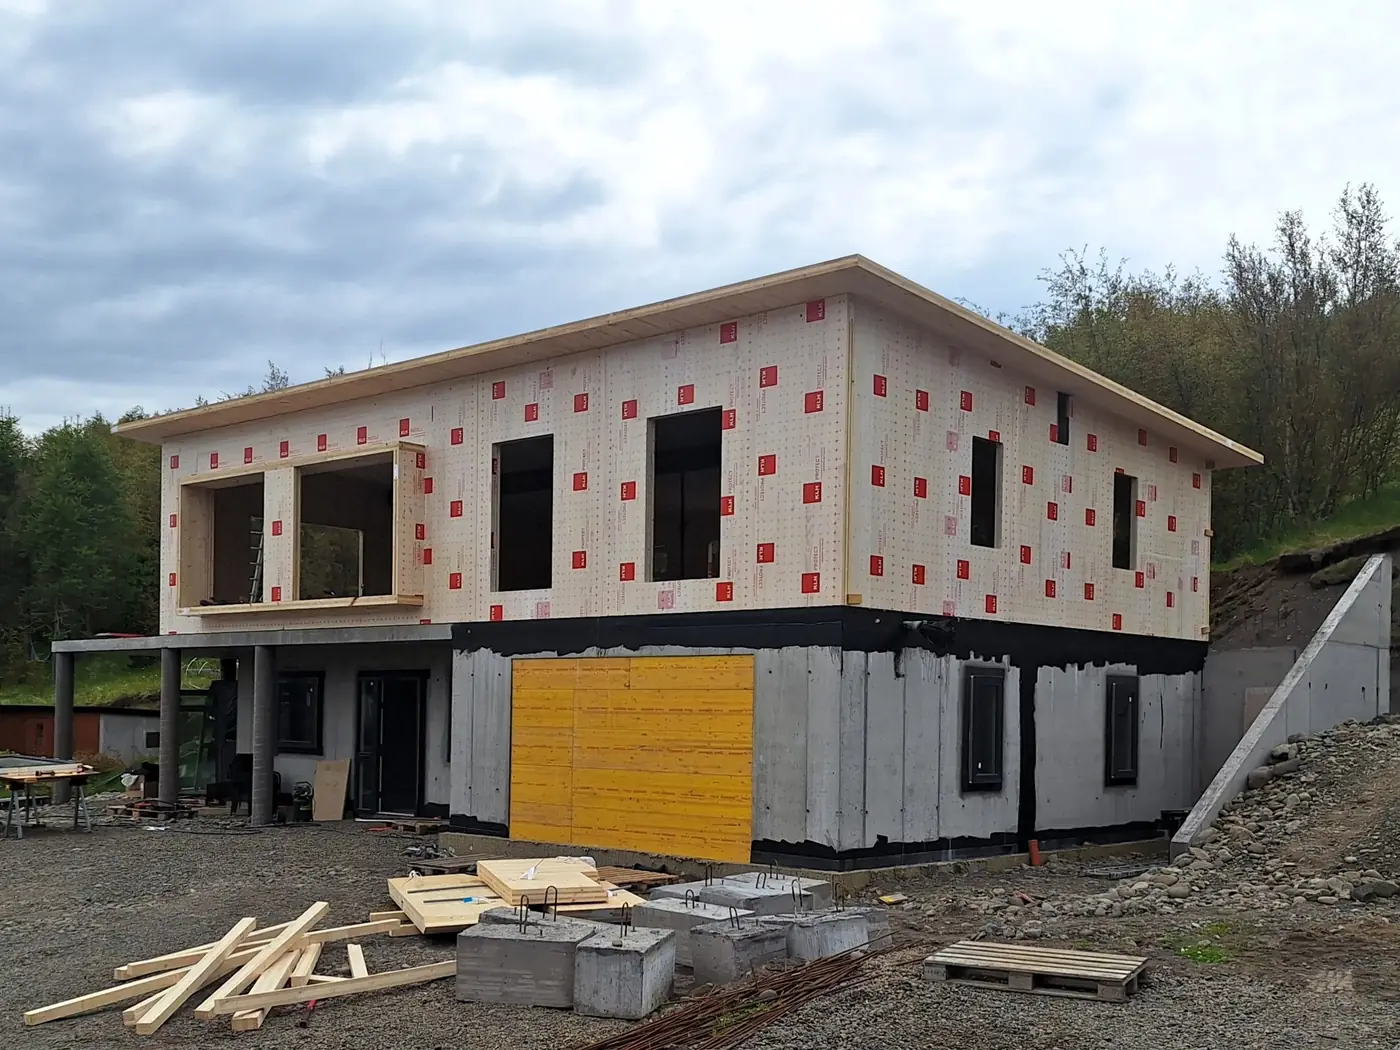
Hjallatröð 3, Eyjafjarðarsveit
detached house · 340 square metres of cross-laminated timber (CLT)
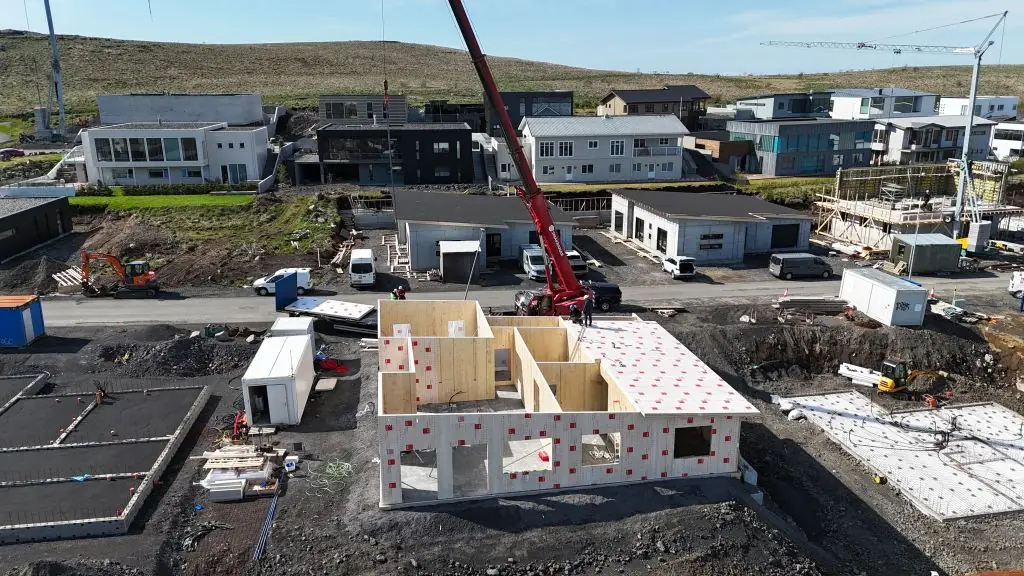
Virkisás 20, Hafnarfirði
detached house · 600 square metres of cross-laminated timber (CLT)
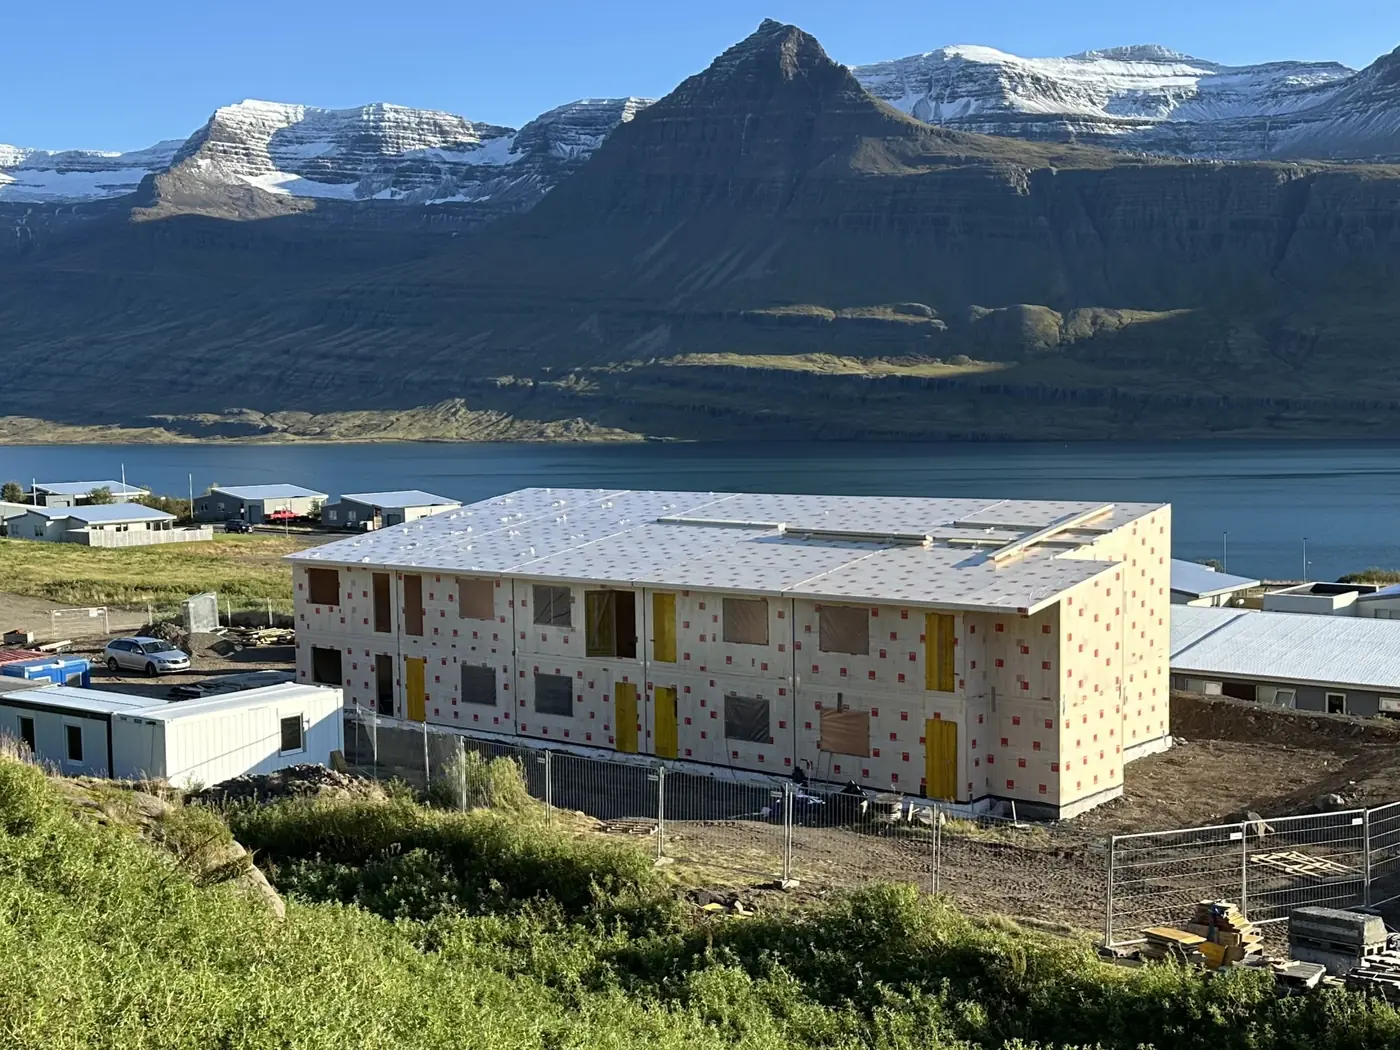
Breiðimelur 1-9, Reyðarfirði
apartment building · 2,800 square metres of cross-laminated timber (CLT)
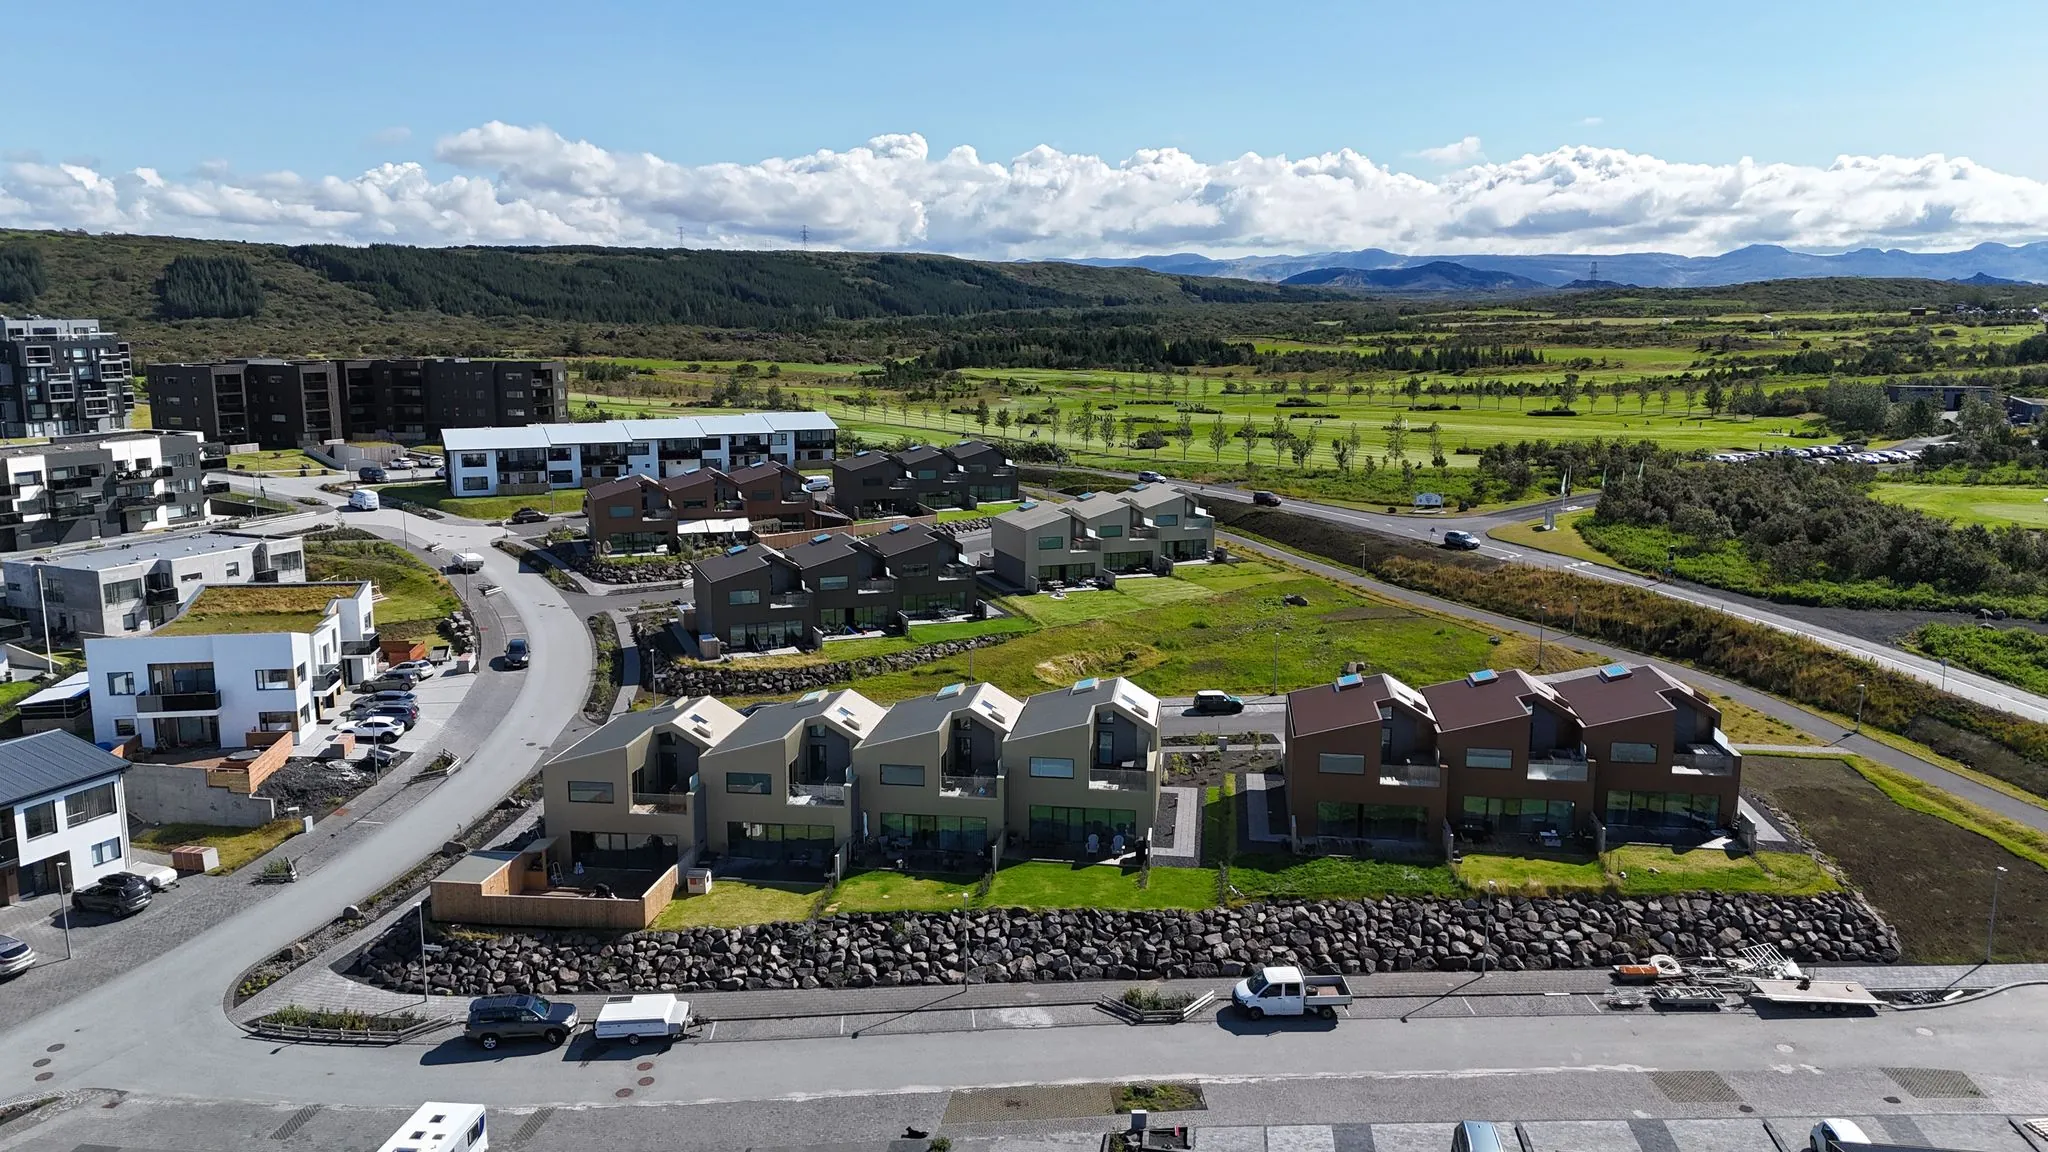
Kinnargata 44-80, Garðabæ
19 terraced houses · 7,300 square metres of panels
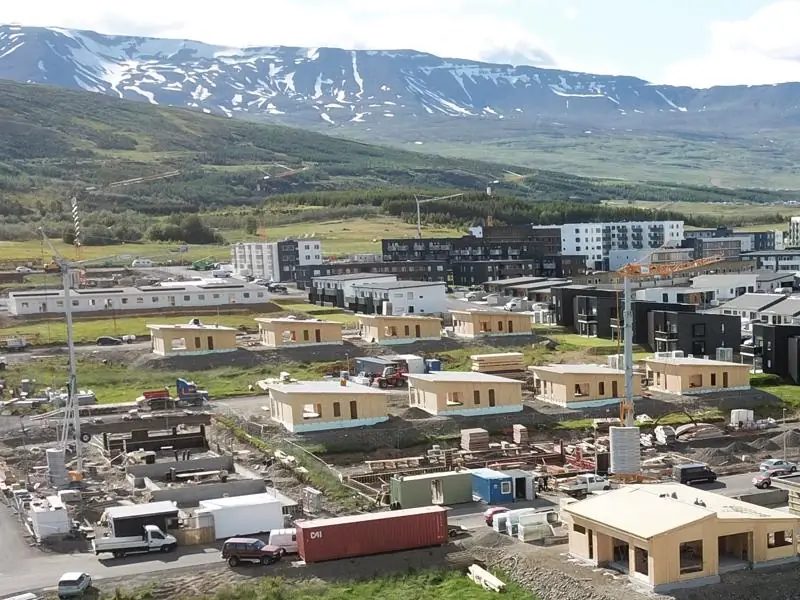
Margrétarhagi og Matthíasarhagi, Akureyri
8 detached houses · 4,000 square metres of panels
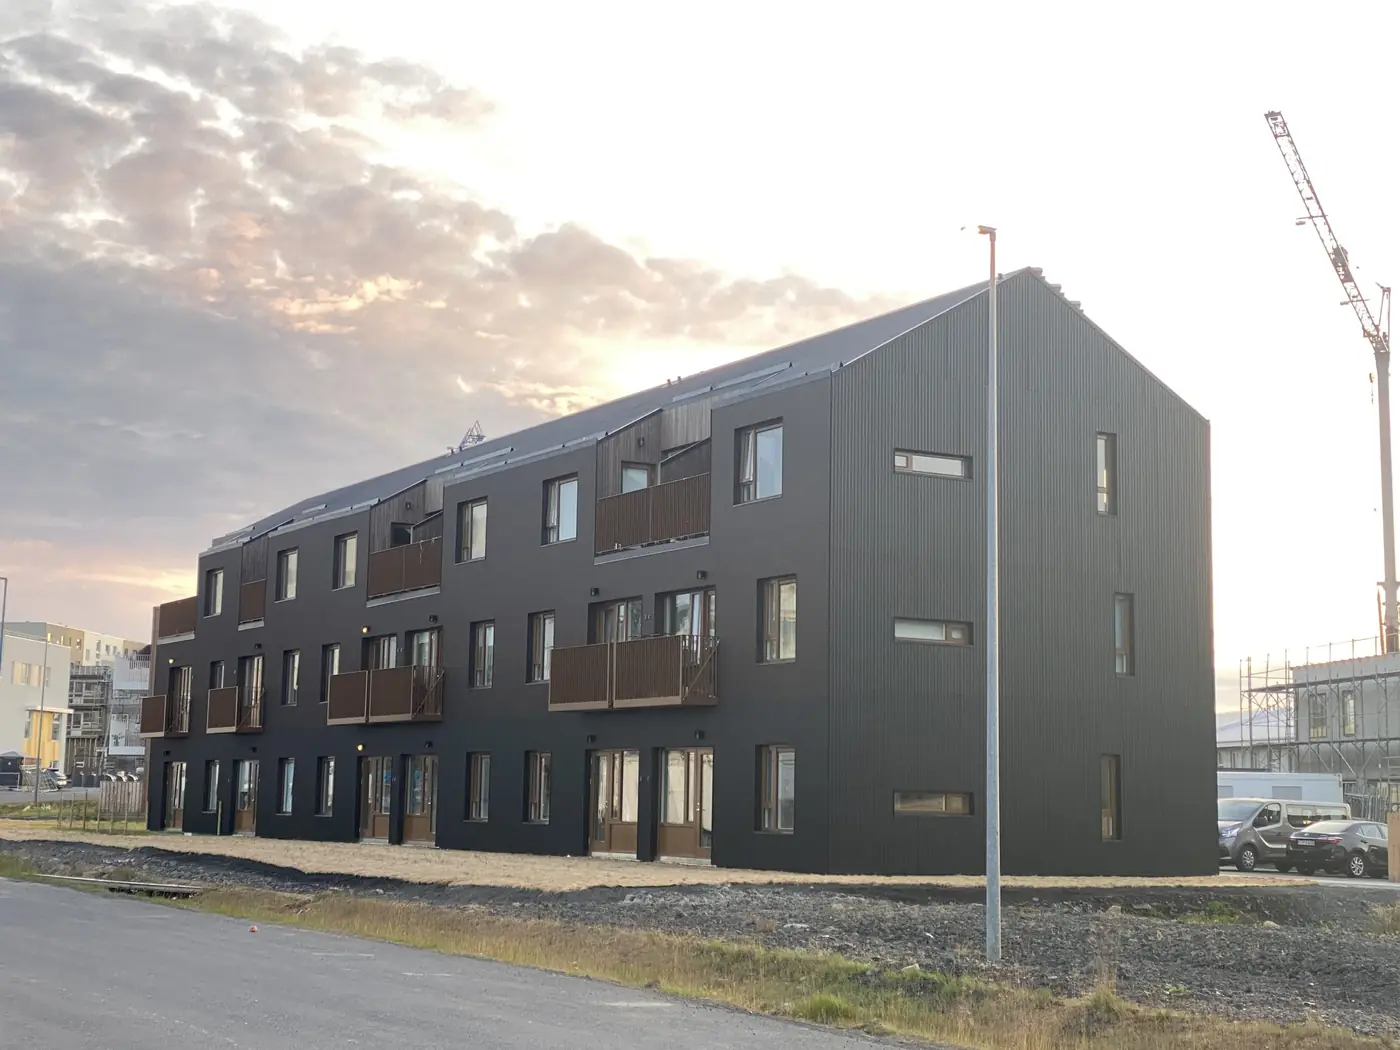
Rökkvatjörn 6, Reykjavík
apartment building · 2,600 square metres of Nordic Swan Ecolabelled cross-laminated timber (CLT) from KLH
Kinnargata 24, Garðabæ
detached house · 930 square metres of cross-laminated timber (CLT)
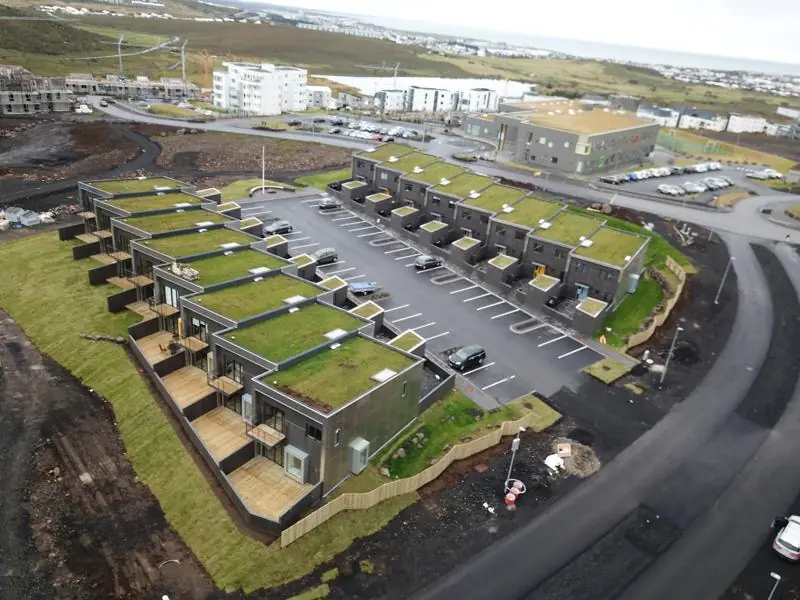
Urriðaholtsstræti 44-74, Garðabæ
16 terraced houses · 7,500 square metres of cross-laminated timber (CLT)
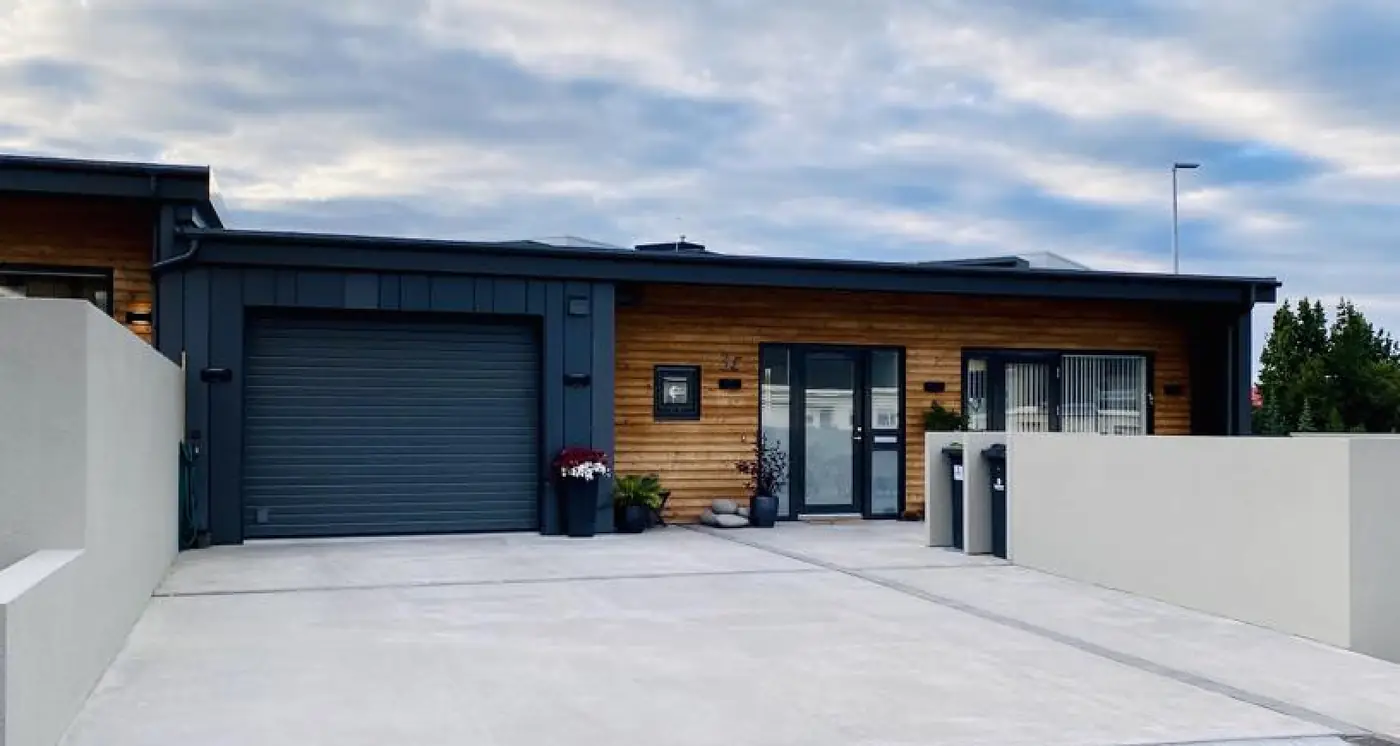
Geirþrúðarhagi 3, Akureyri
five-apartment terraced house · 2,300 square metres of cross-laminated timber (CLT)
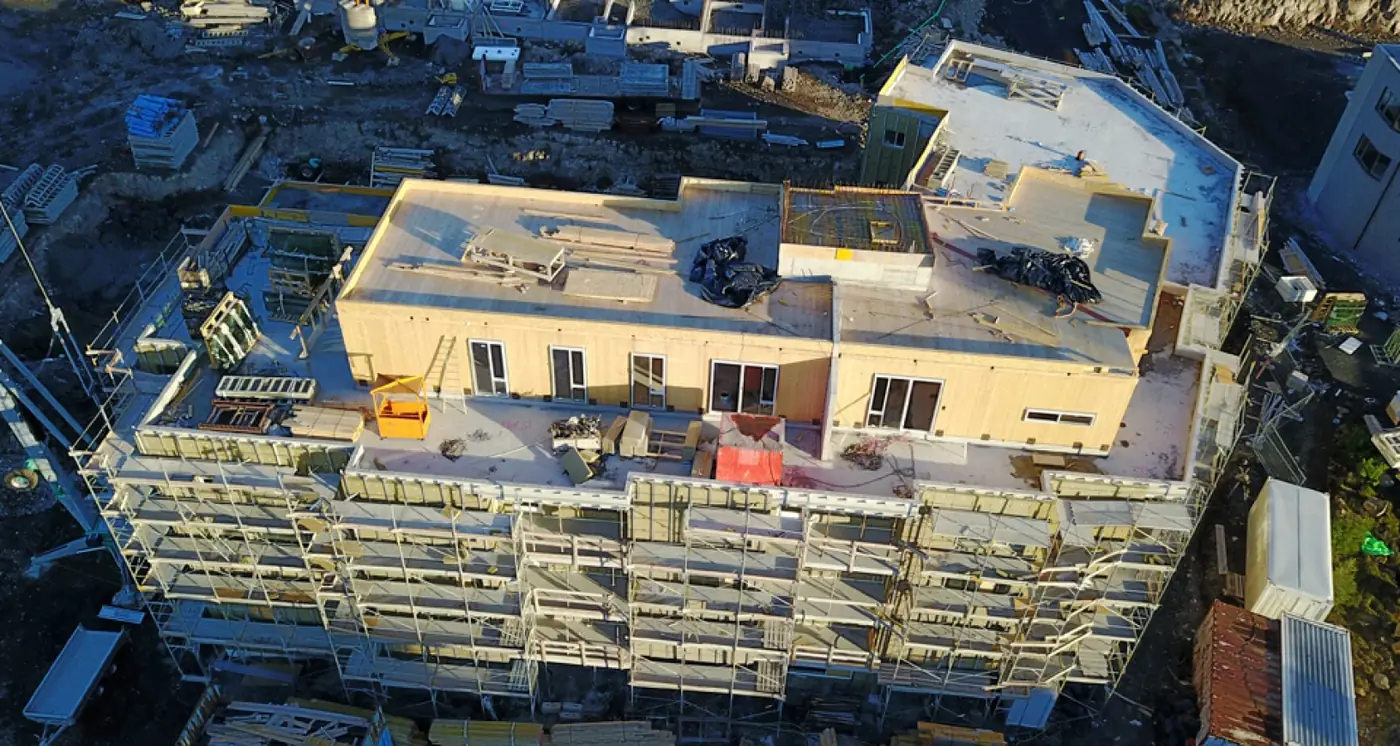
Lynggata 2-4, Garðabæ
penthouses · 430 square metres of cross-laminated timber (CLT)
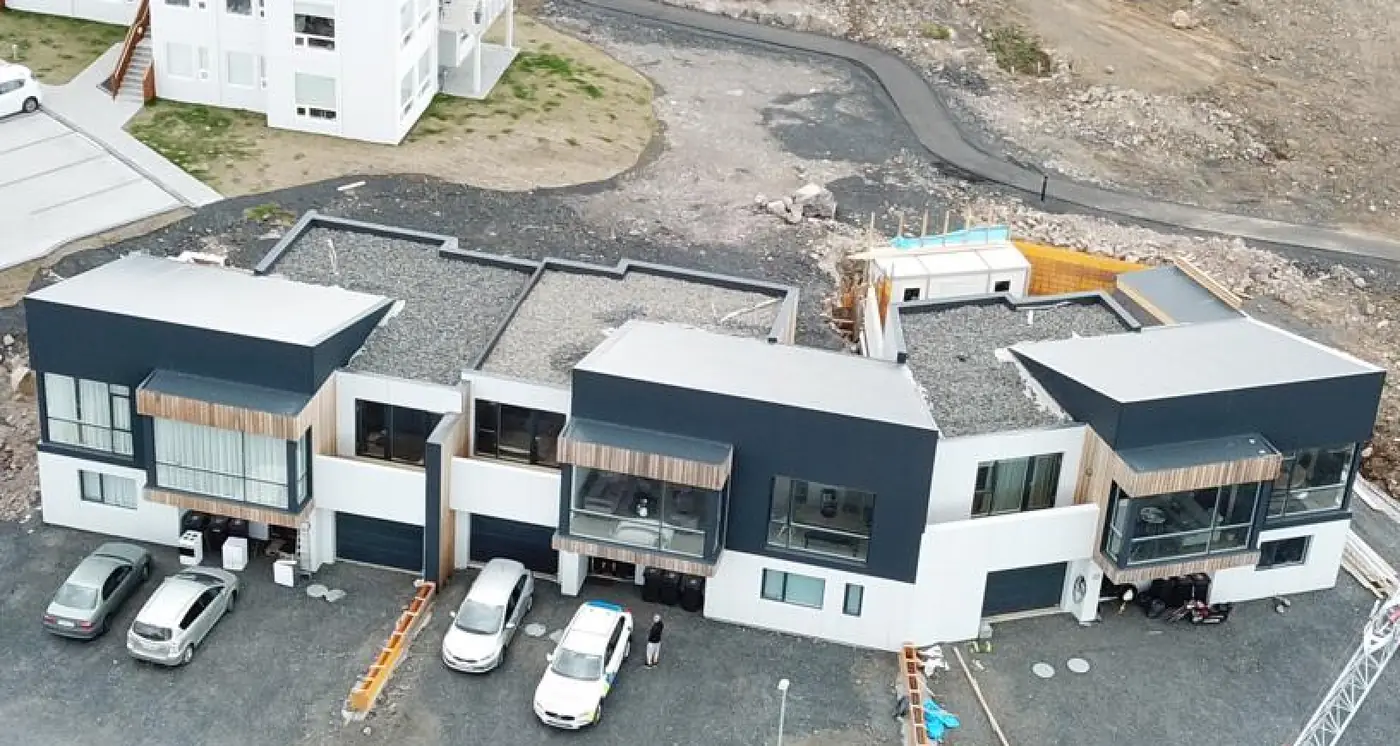
Sjónarvegur 10-14, Garðabæ
three-apartment terraced house · 2,500 square metres of cross-laminated timber (CLT)
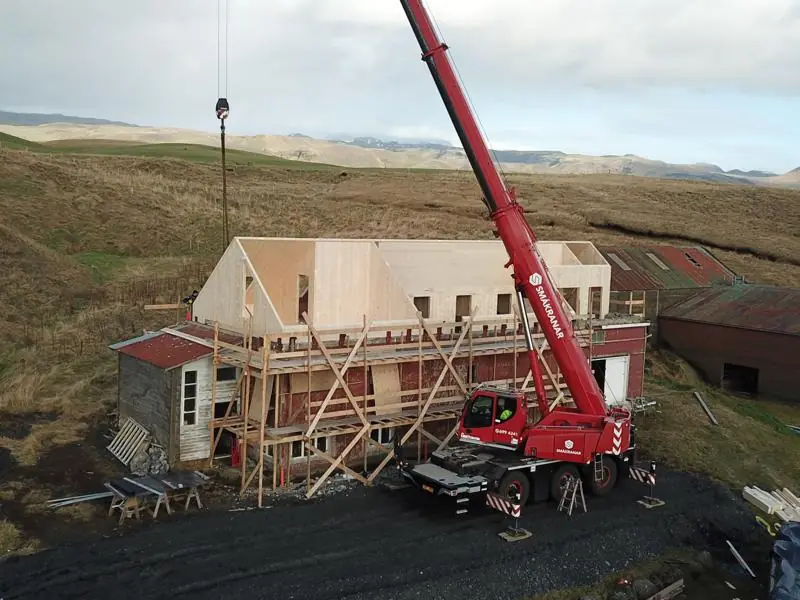
Framnes, Mýrdalshreppi
extension · 470 square metres of panels
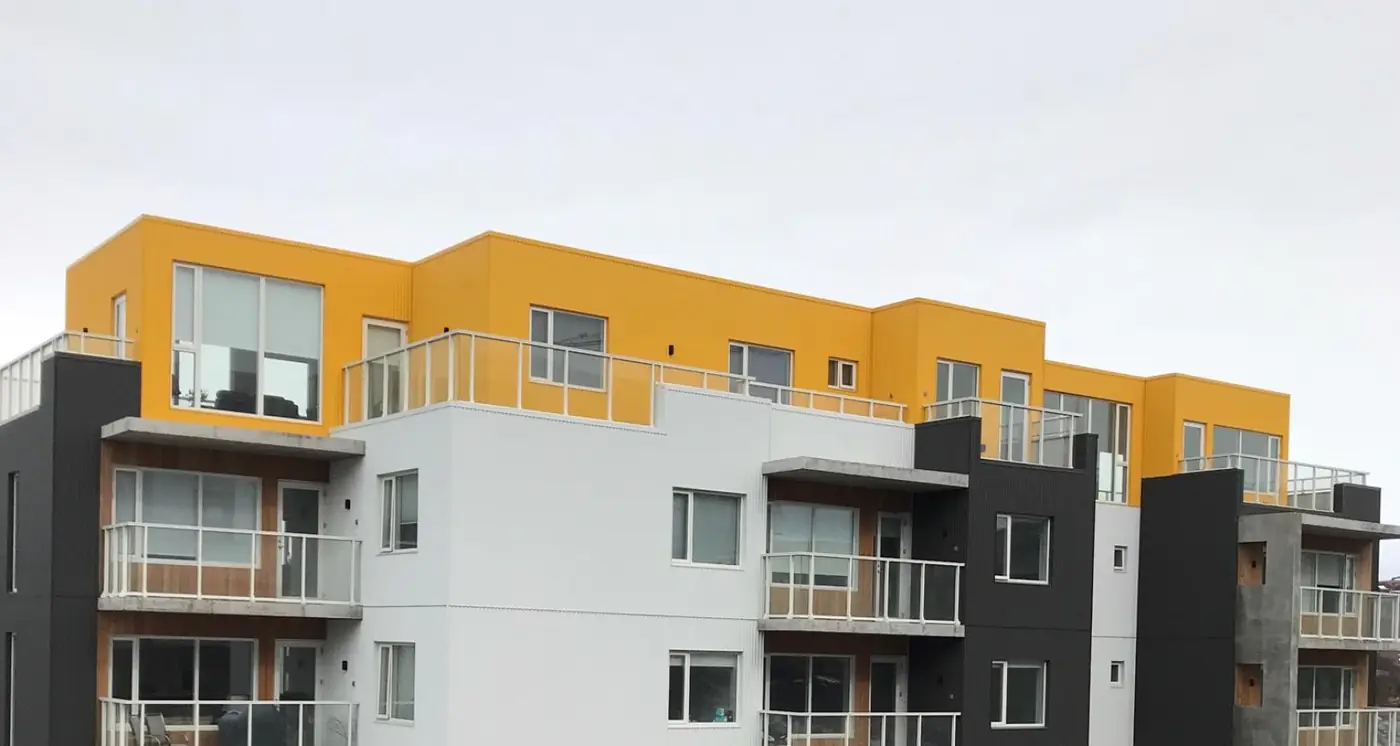
Urriðaholtsstræti 32, Garðabæ
penthouses · 600 square metres of cross-laminated timber (CLT)
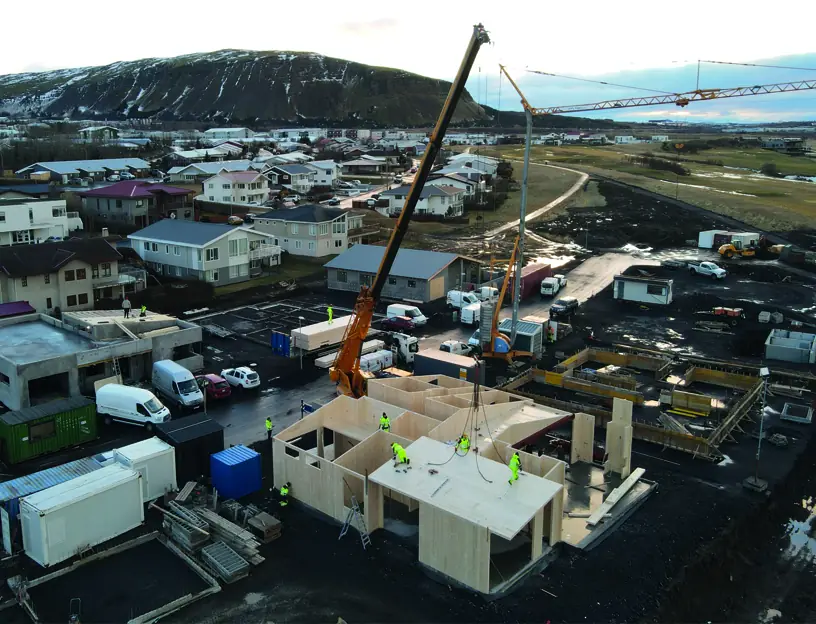
Súluhöfði 51, Mosfellsbæ
detached house · 900 square metres of panels
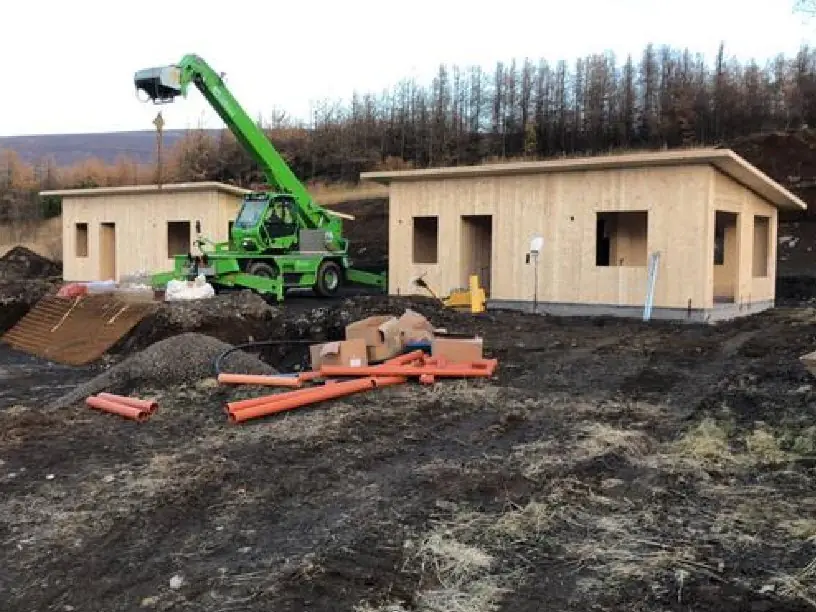
Sandgerðisbót, Akureyri
tiny homes for the homeless · 400 square metres of panels
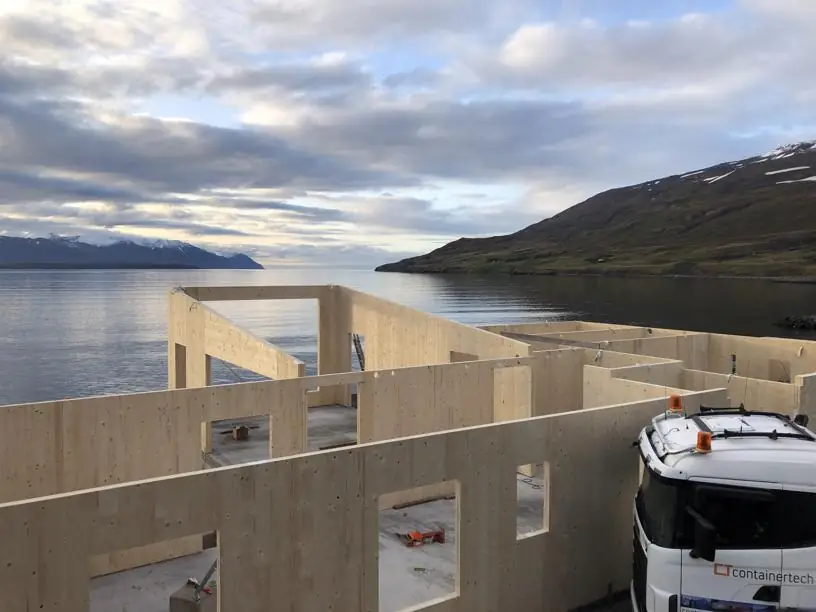
Sæland 8, Grenivík
detached house · 650 square metres of panels
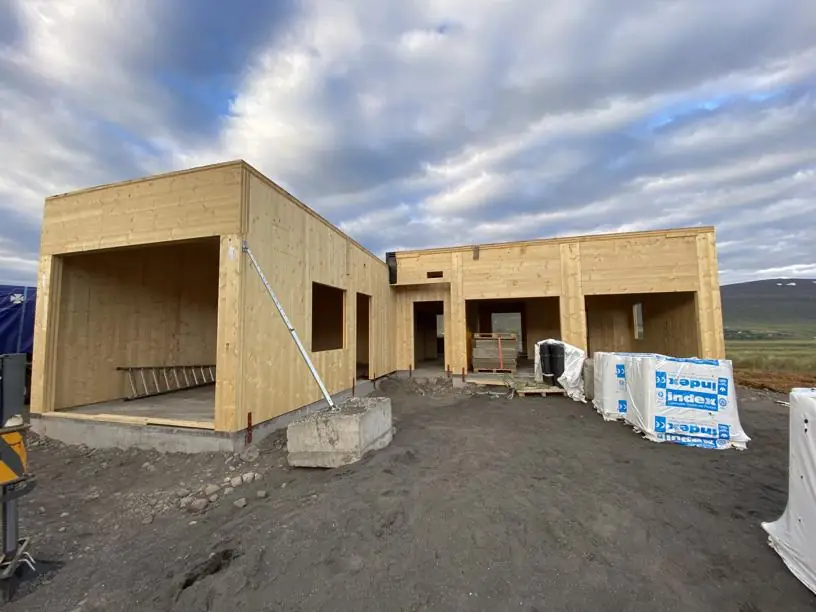
Kristjánshagi 15-27, Akureyri
7-apartment terraced house · 3,200 square metres of cross-laminated timber (CLT)
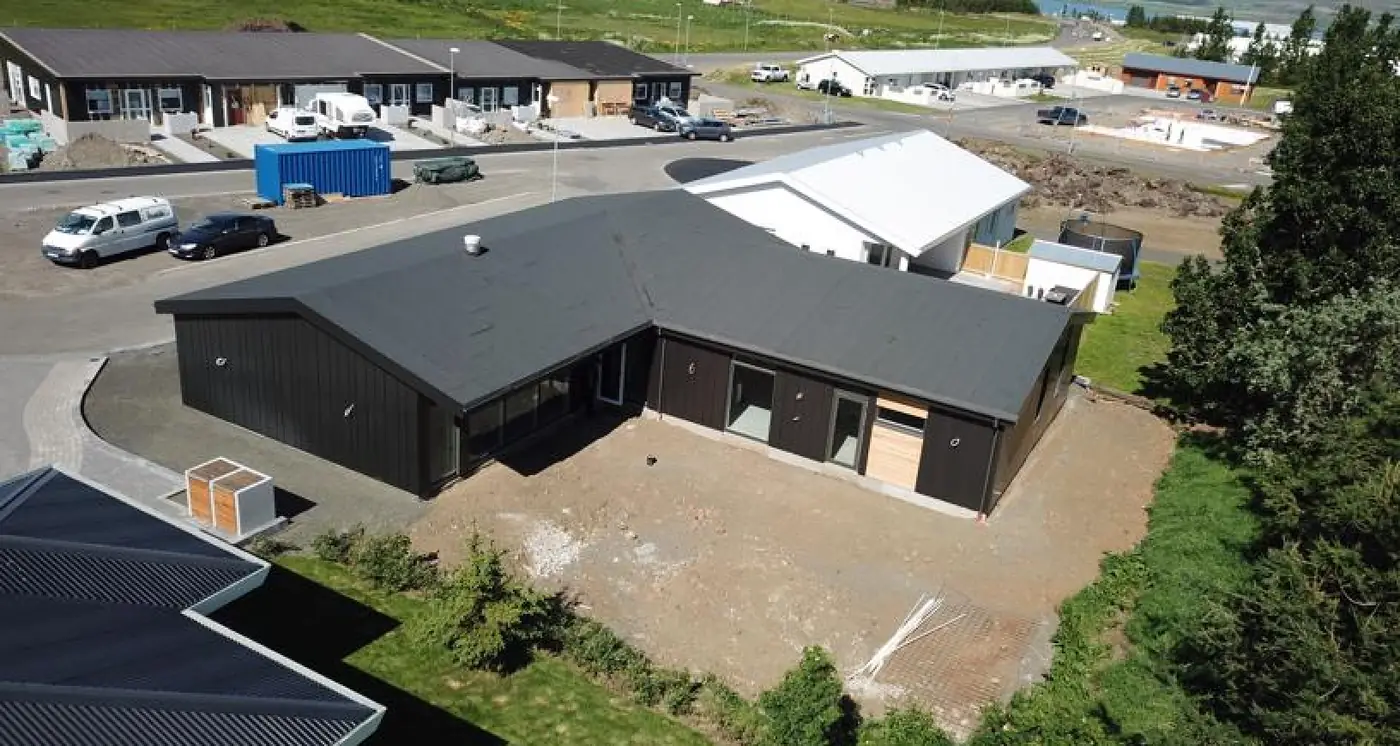
Jaðarsíða 5, Akureyri
detached house · 750 square metres of cross-laminated timber (CLT)
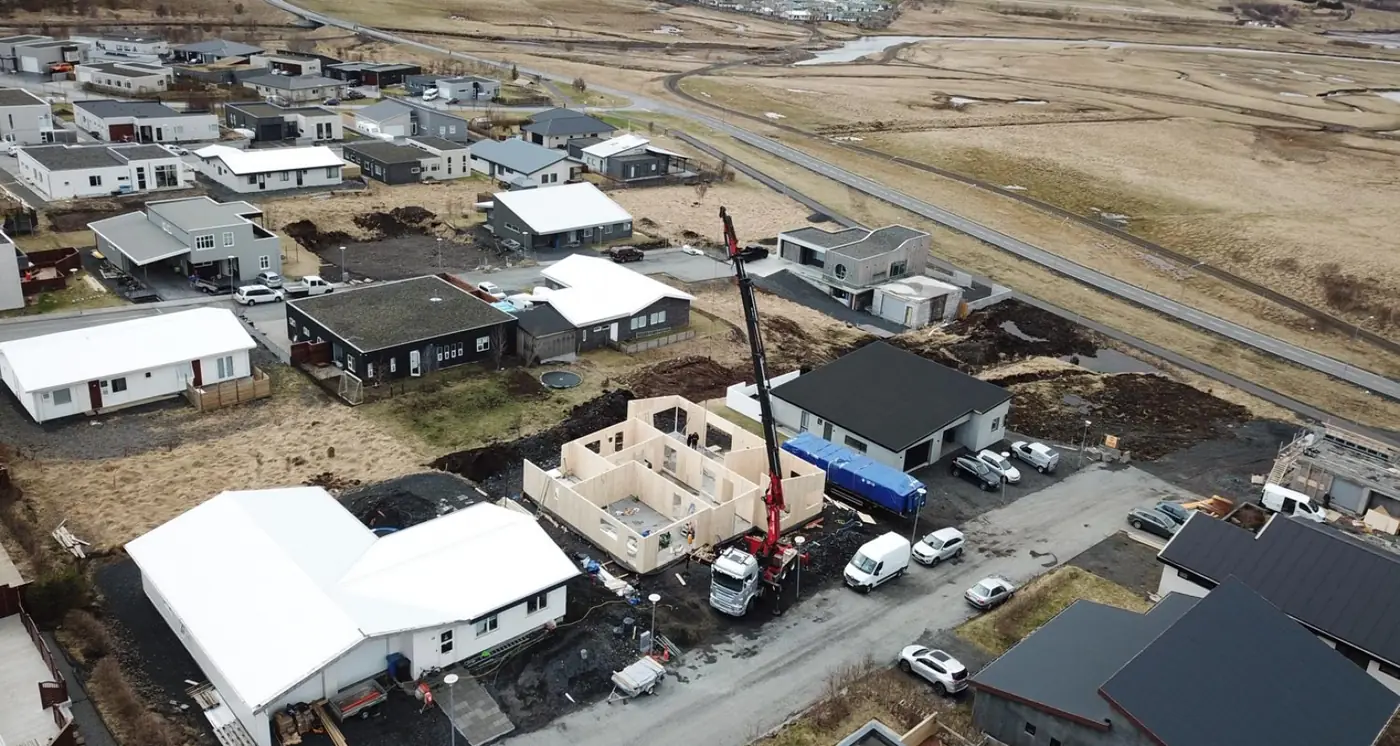
Laxatunga 61, Mosfellsbæ
detached house · 600 square metres of cross-laminated timber (CLT)
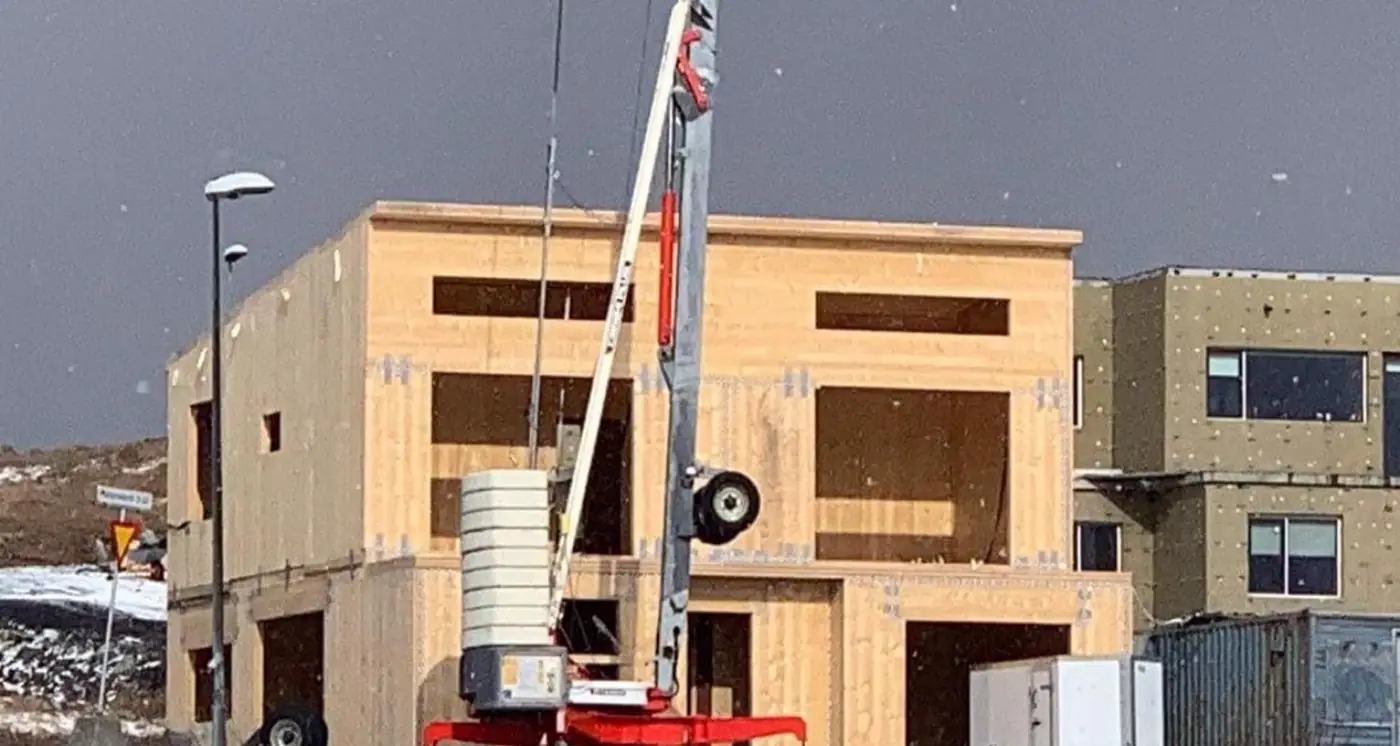
Malarskarð 22, Hafnarfirði
detached house · 670 square metres of panels