Project
Birkihlíð 13, Hvalfjarðarsveit
summer house
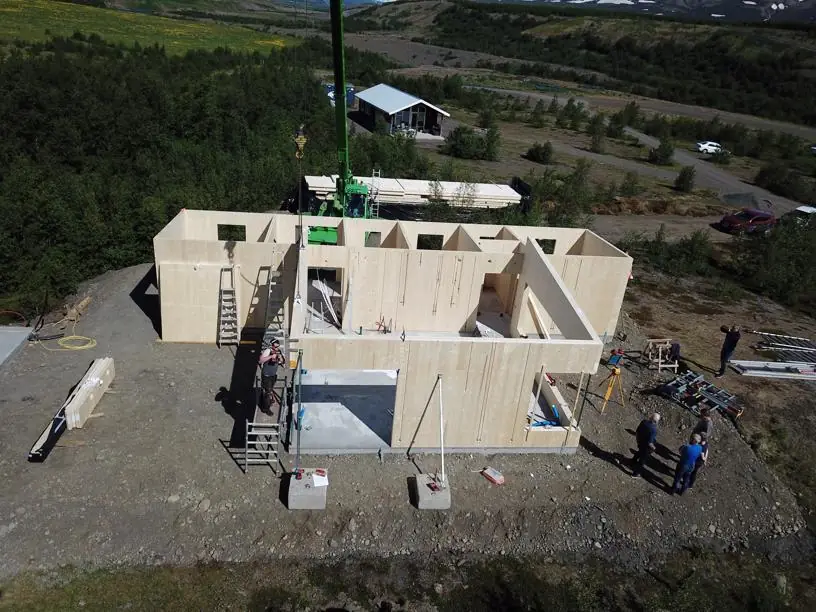
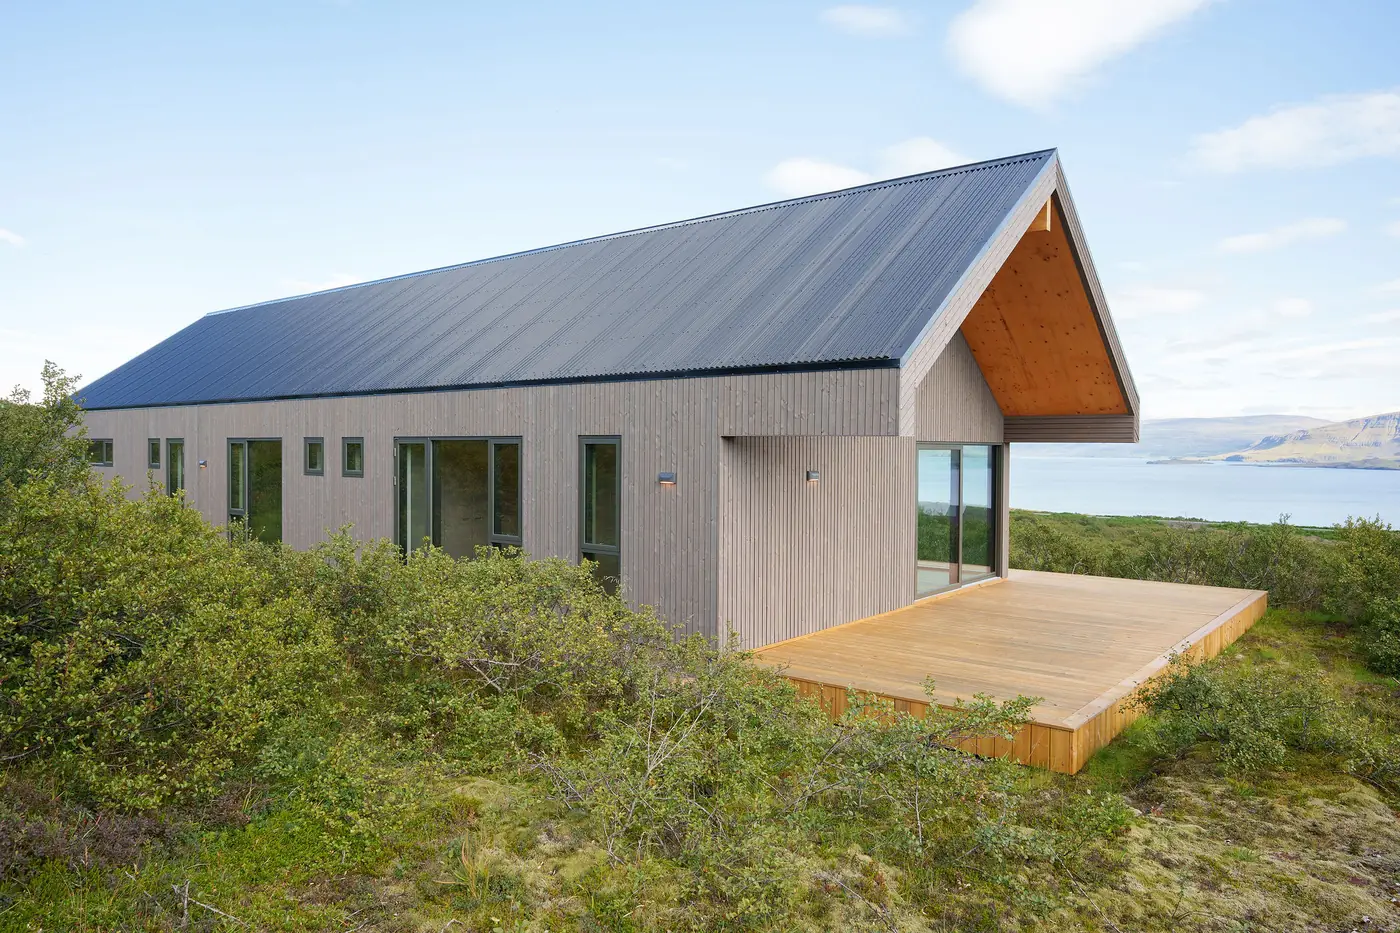
The project is a 150 square metre summer house in a magnificent scenic location in Hvalfjarðarsveit. Element supplied Nordic Swan Ecolabelled cross-laminated timber (CLT) for the load-bearing structure, aluminium/wood windows, and timber cladding.
Details
- Windows and doors – Frame-IC aluminium/wood from Idealcombi
- Cladding – Skyline Kontrast spruce cladding from Ladenburger
- Scope
- 570 square metres of Nordic Swan Ecolabelled cross-laminated timber (CLT) from KLH
- Element services
- Structural design and material procurement
- Architect
- Teiknivangur