
Project
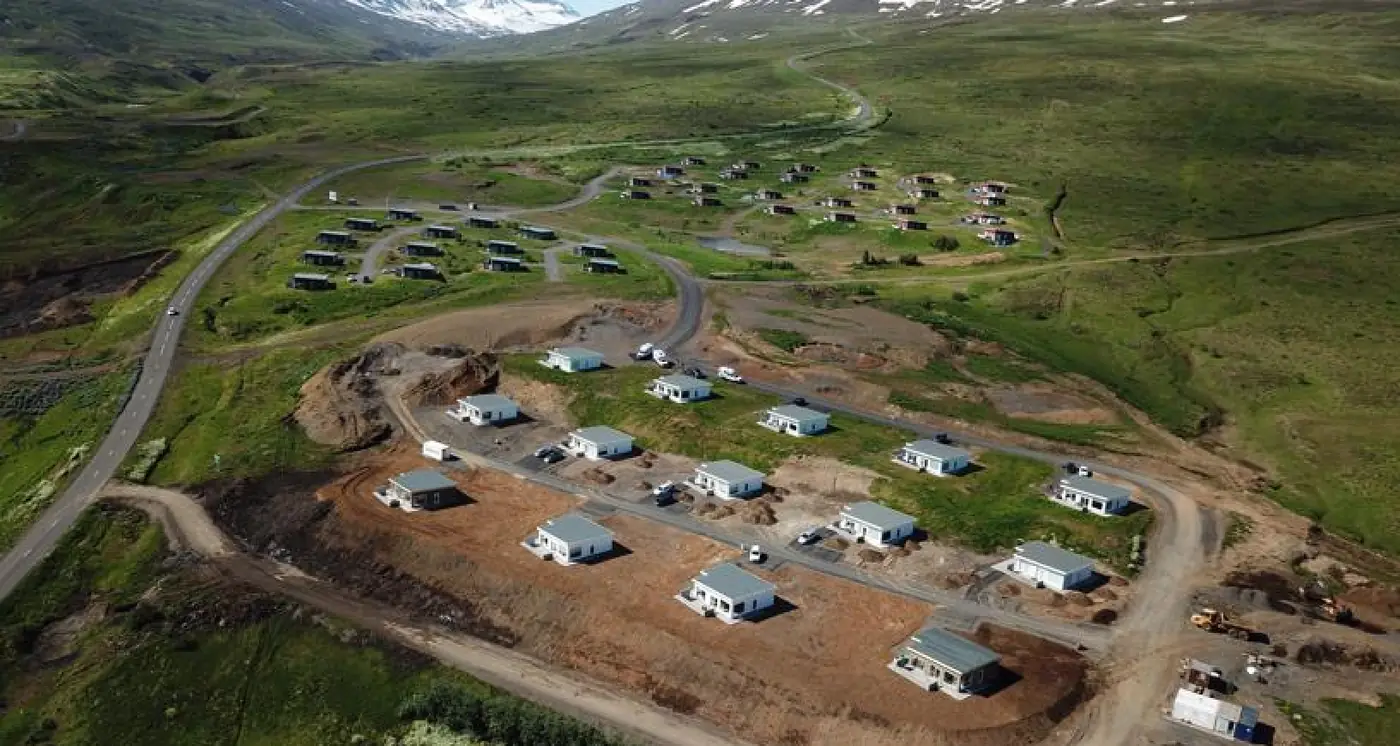
Hálönd III, Akureyri
4 holiday homes
Details
- The houses are slightly modified from the 10 that were previously delivered.
- Scope
- 1,500 square metres of cross-laminated timber (CLT)
- Element services
- Structural design and material procurement
- Installed
- Installed winter 2019/2020
- Client
- SS Byggir ehf.
- Architect
- Kollgáta
Project photos
More projects
Holiday homes
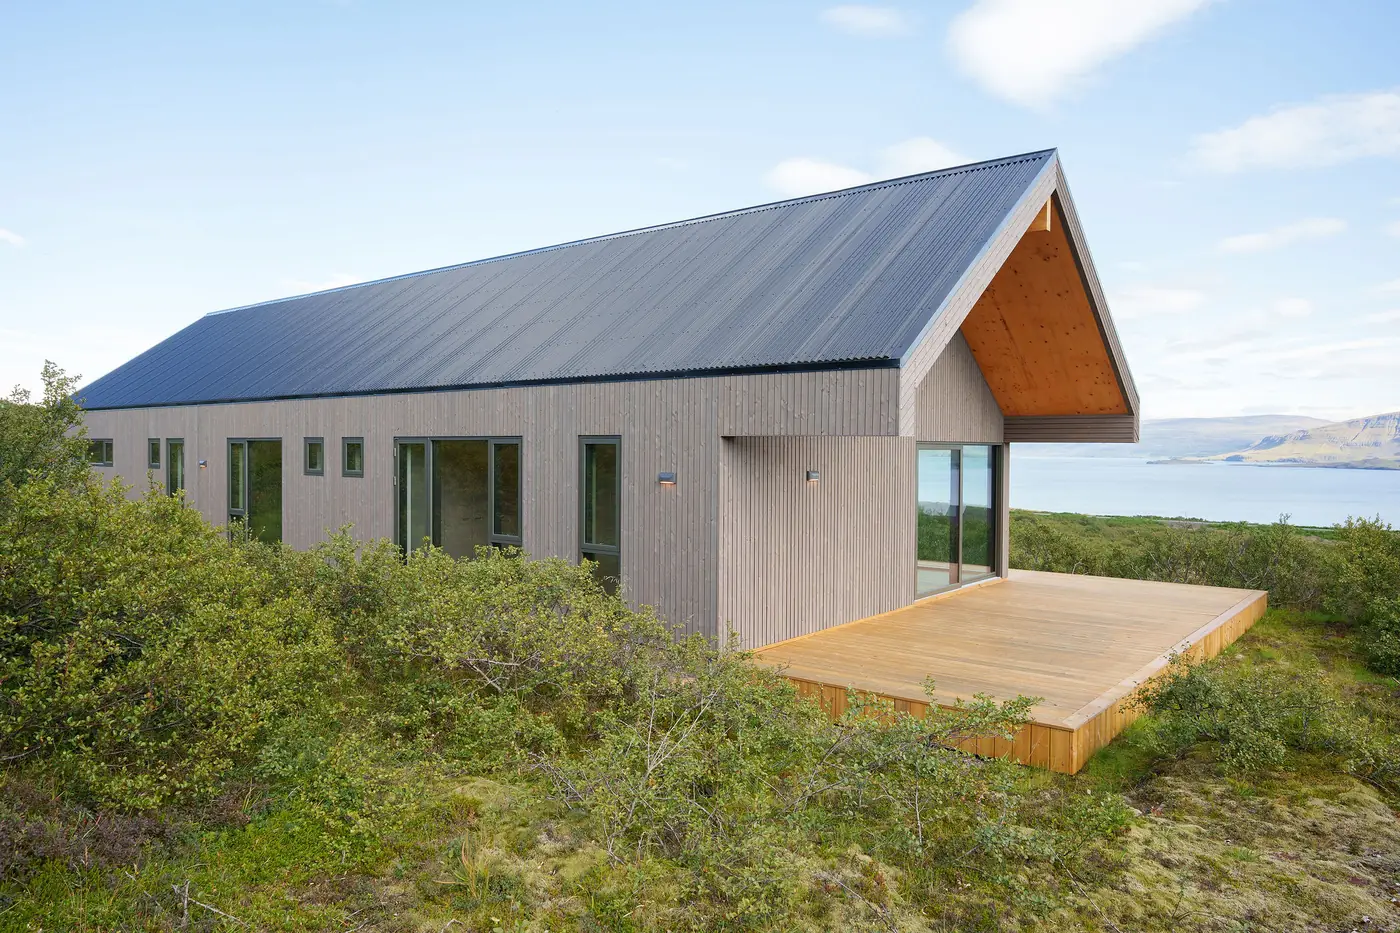
Birkihlíð 13, Hvalfjarðarsveit
summer house · 570 square metres of Nordic Swan Ecolabelled cross-laminated timber (CLT) from KLH
Holiday homes
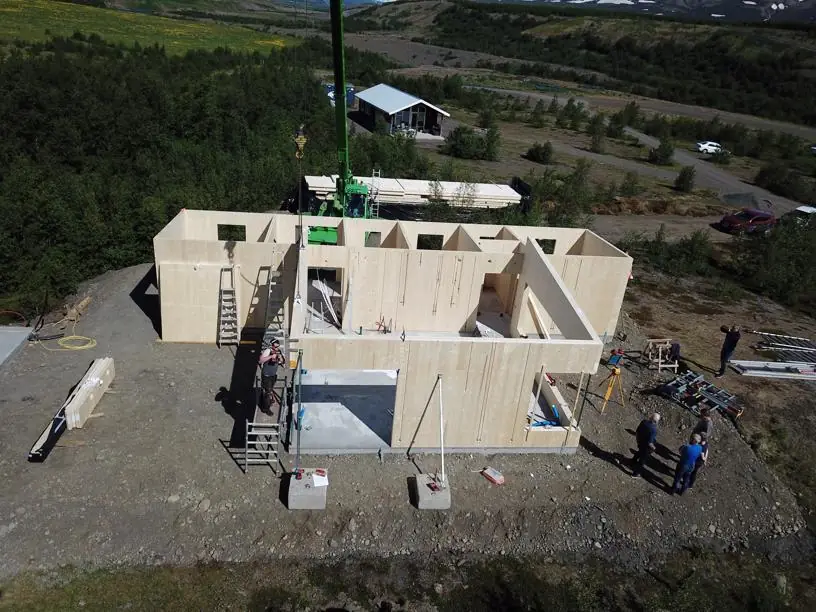
Skógarmelar 3, Fnjóskadal
summer house for Byggiðn · 400 square metres of panels
Holiday homes
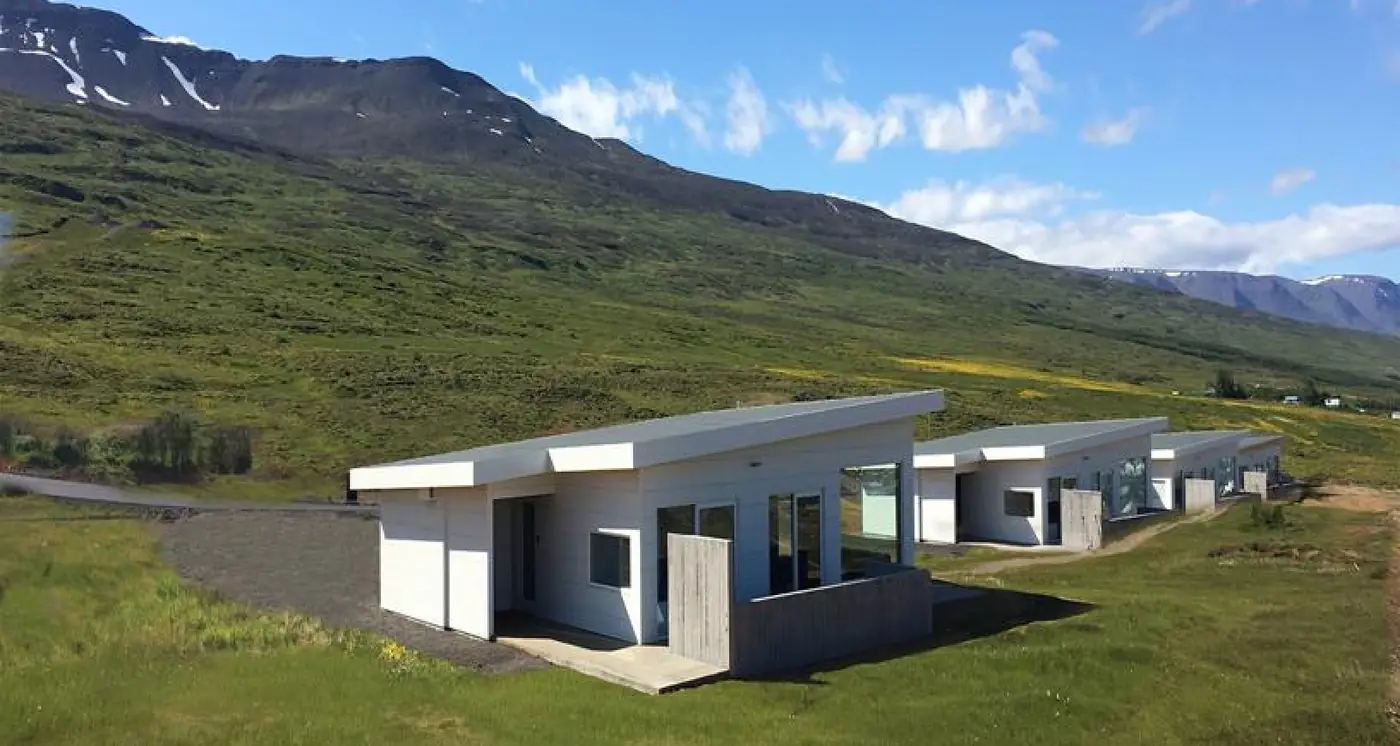
Hálönd III, Akureyri
10 holiday homes · 3,600 square metres of cross-laminated timber (CLT)