Project
Gistihús í Kerlingarfjöllum
guesthouse
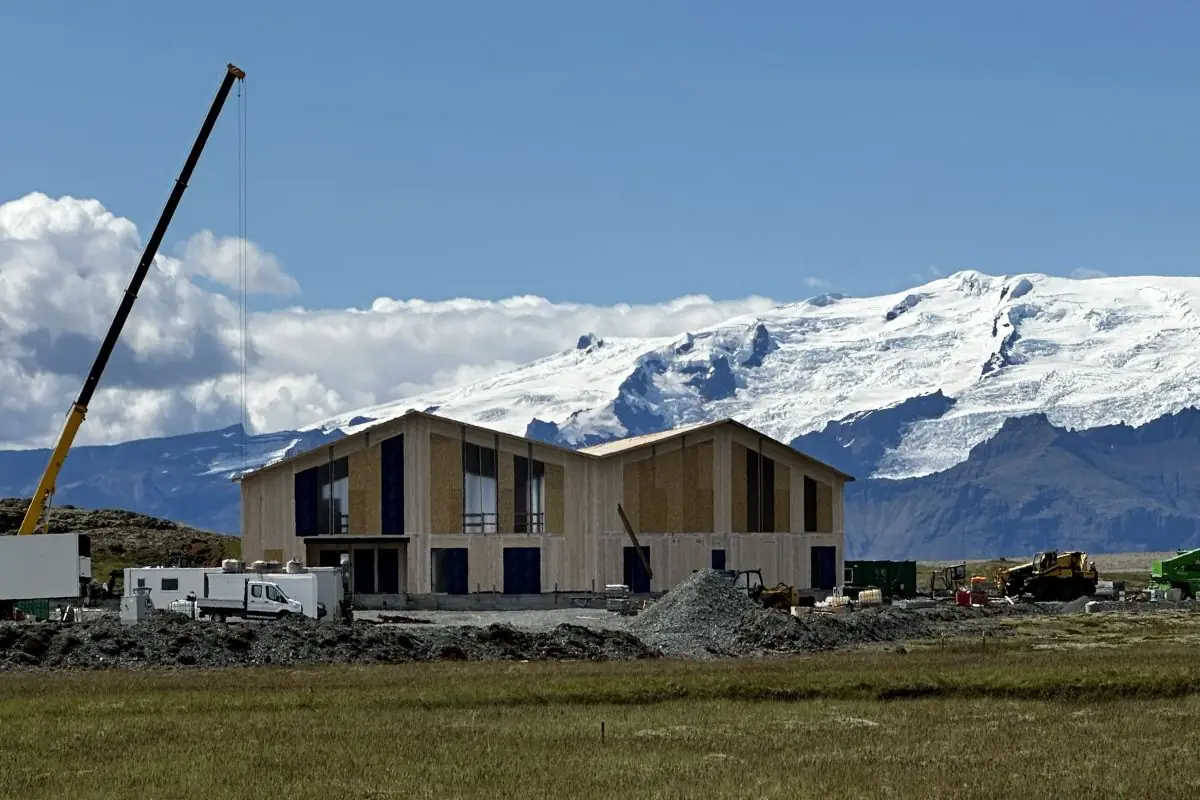
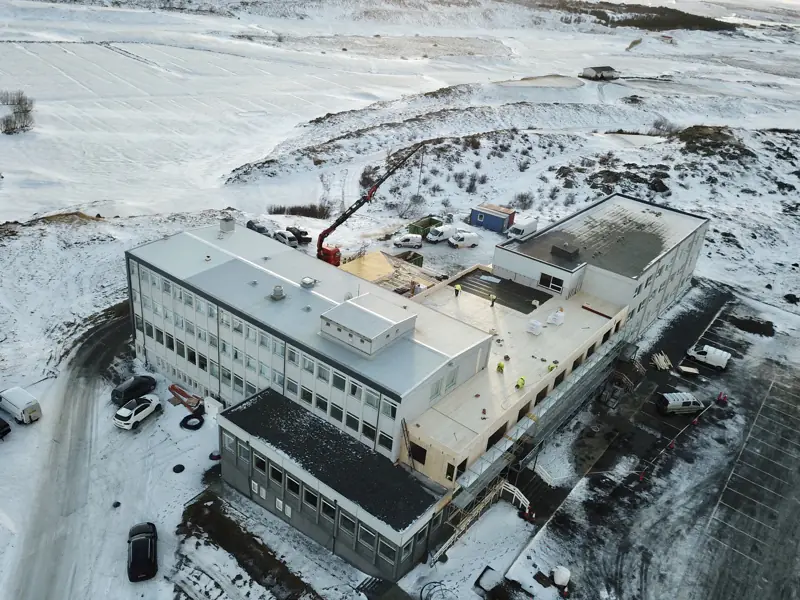
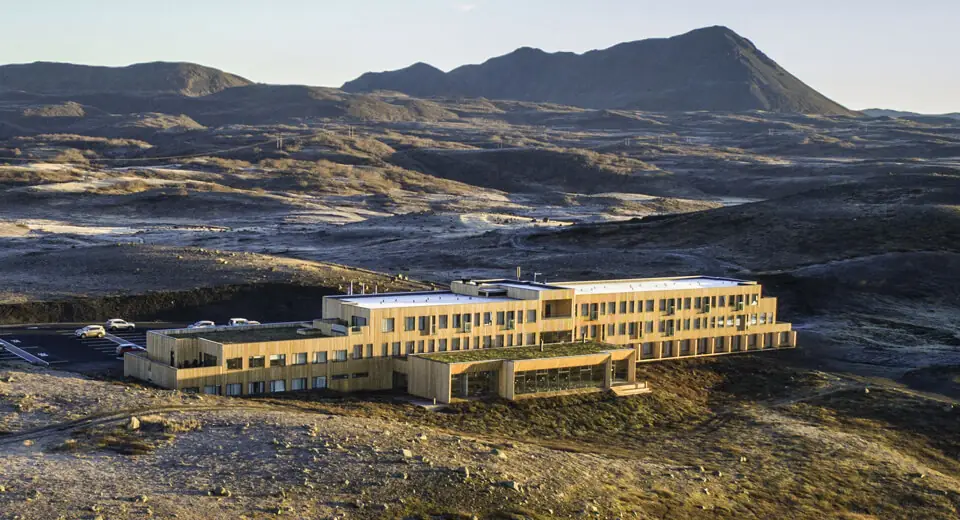
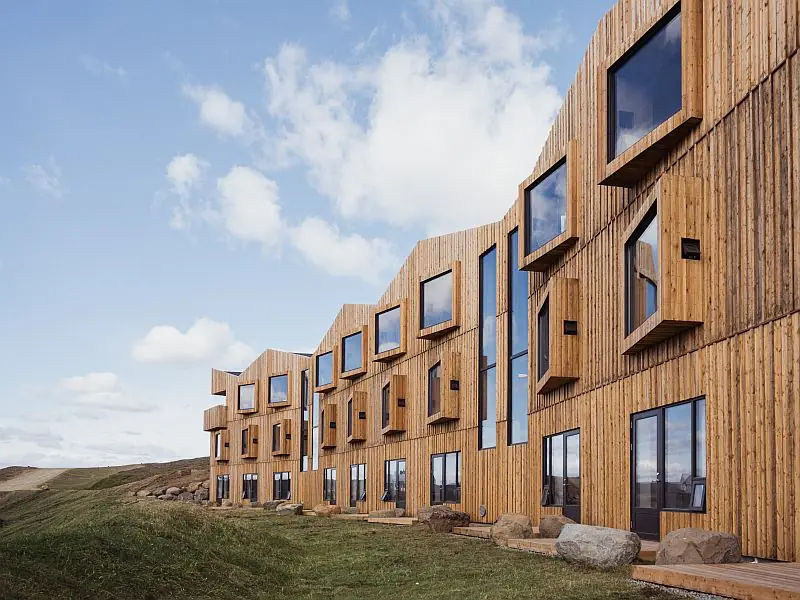
The project is a 28-room guesthouse in the central highlands near Kerlingarfjöll. The basement walls are concrete, while above this Nordic Swan Ecolabelled cross-laminated timber (CLT) was used for the floors, walls and roof. Glulam and steel were used for additional reinforcement. There is a large amount of exposed timber in the walls and ceilings/roof. Element also supplied aluminium/wood windows from Idealcombi.
- Scope
- 2,600 square metres of cross-laminated timber (CLT)
- Element services
- Structural design, material procurement and installation
- Installed
- Installed September–October 2022
- Client
- Kerlingarfjöll ehf.
- Architect
- Basalt arkitektar