Project
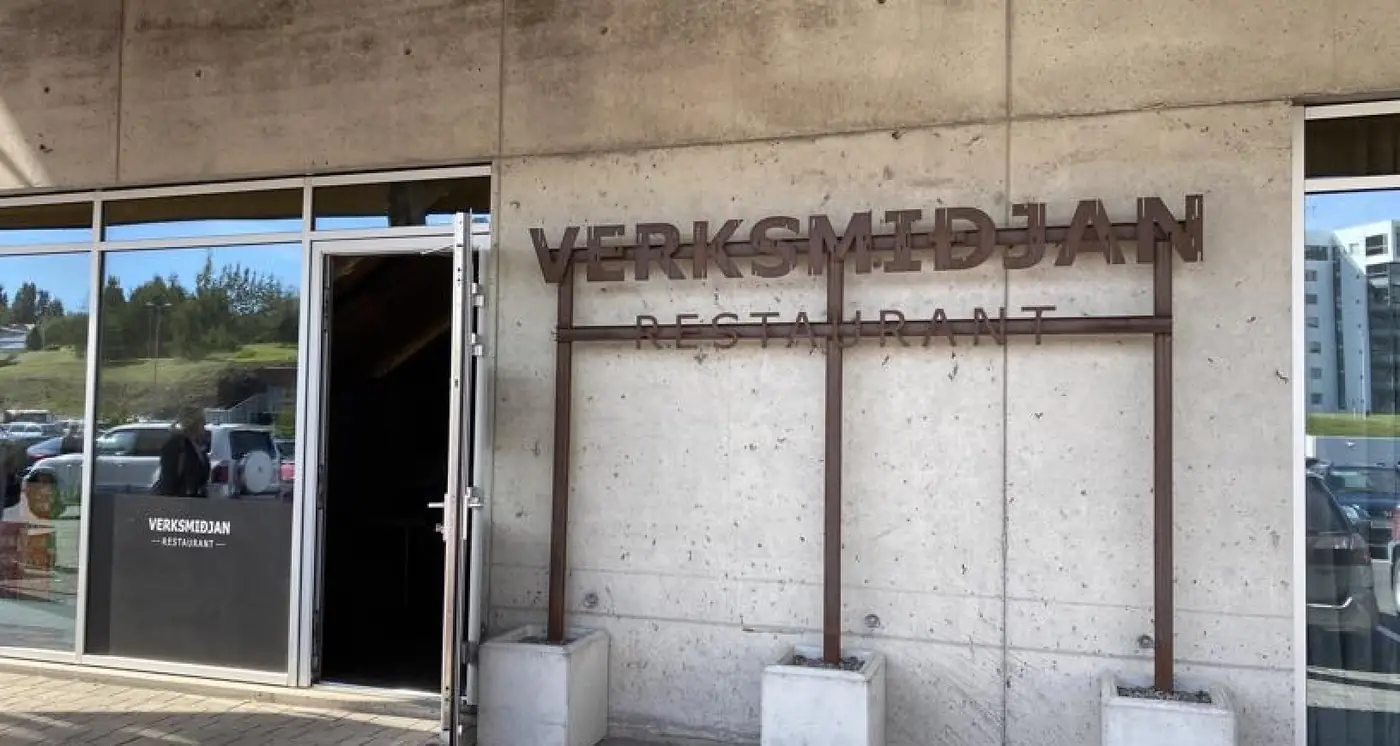
Glerártorg, Akureyri
mezzanine floor and staircase
- Scope
- Approximately 200 square metres of cross-laminated timber (CLT)
- Element services
- Structural design and material procurement
- Installed
- Installed autumn 2018
- Client
- Eik fasteignafélag ehf.
- Architect
- Kollgáta