Project
Mánabakki 1, Grímsnesi
storage shed
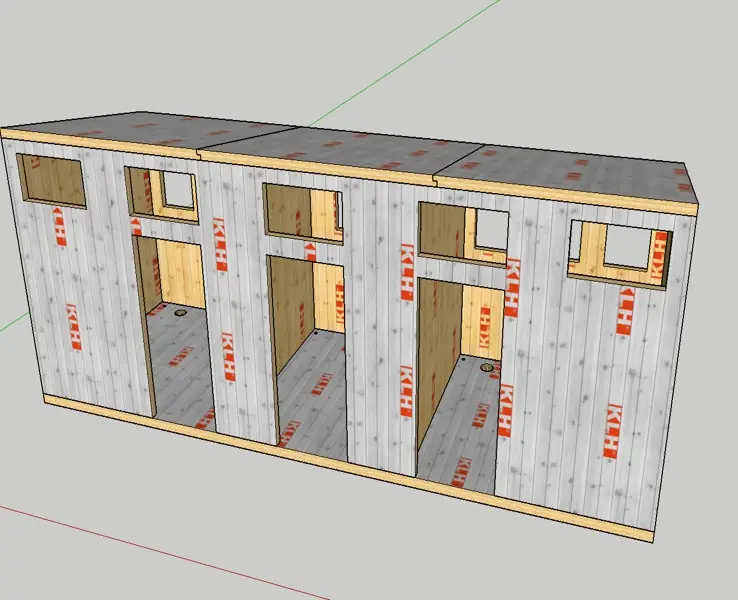
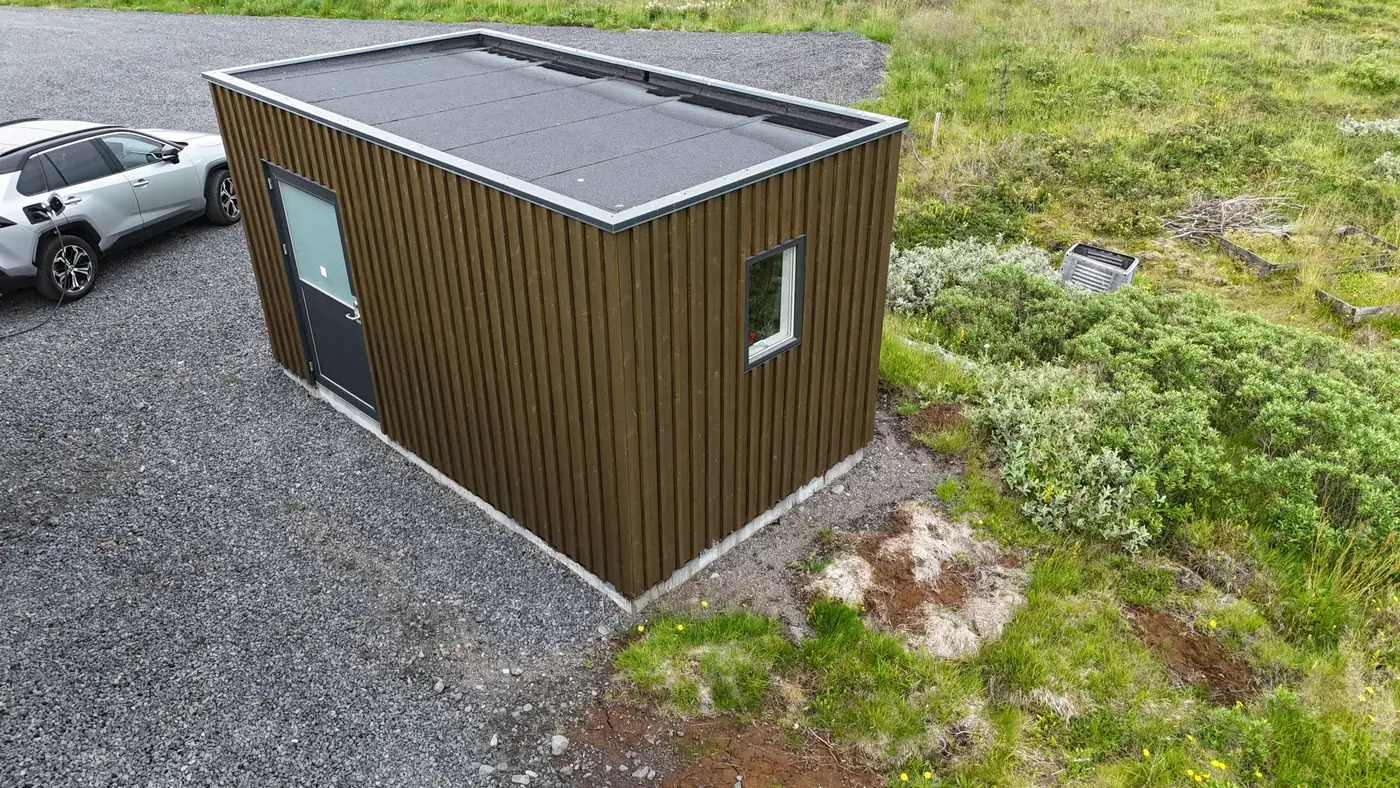
The project is a small and practical 15 square metre storage shed next to a magnificent summer house. Nordic Swan Ecolabelled cross-laminated timber panels were used for the walls and roof. There is no insulation in the roof or walls. The walls are battened and clad, with asphalt felt on the roof.
- Scope
- 53 square metres of cross-laminated timber (CLT)
- Element services
- Structural design and material procurement
- Installed
- Installed summer 2024
- Architect
- Albína Thordarson