Project
Geirþrúðarhagi 3, Akureyri
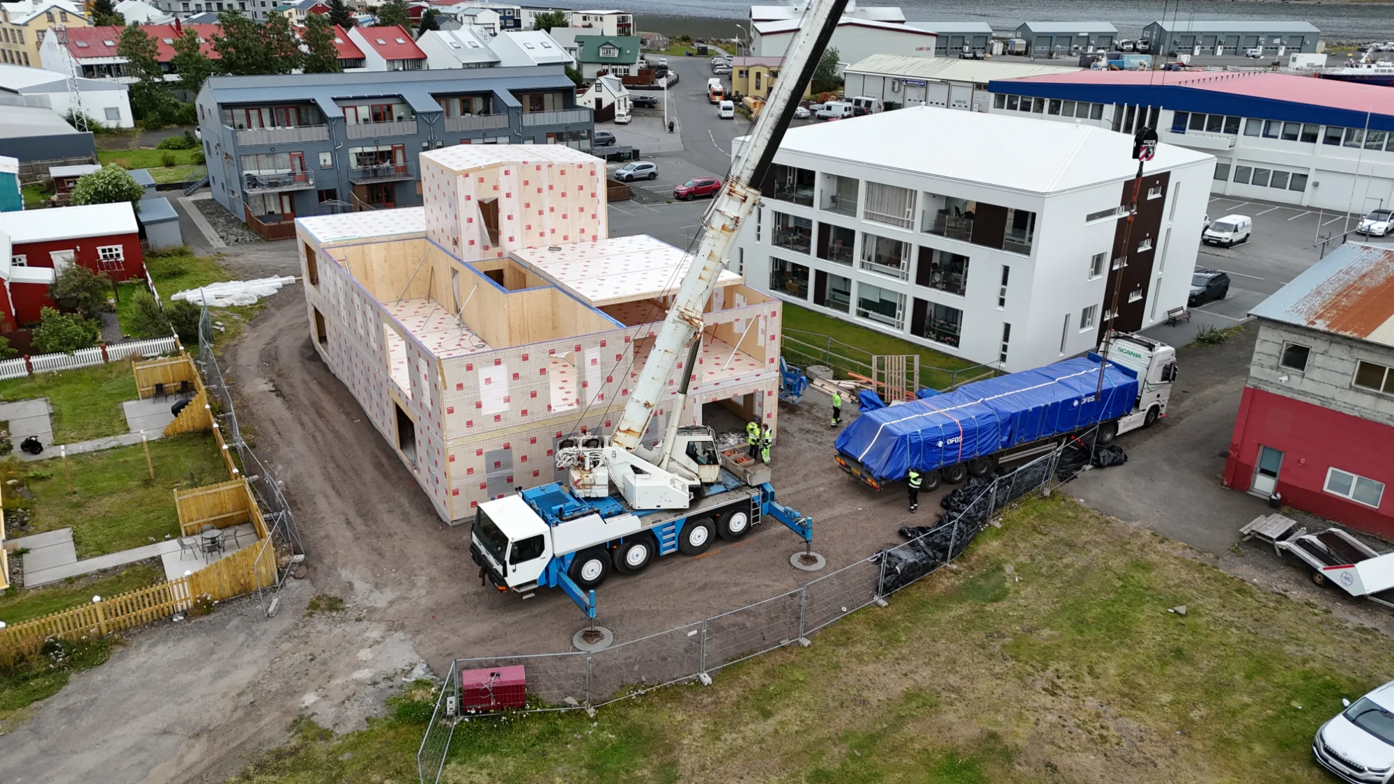
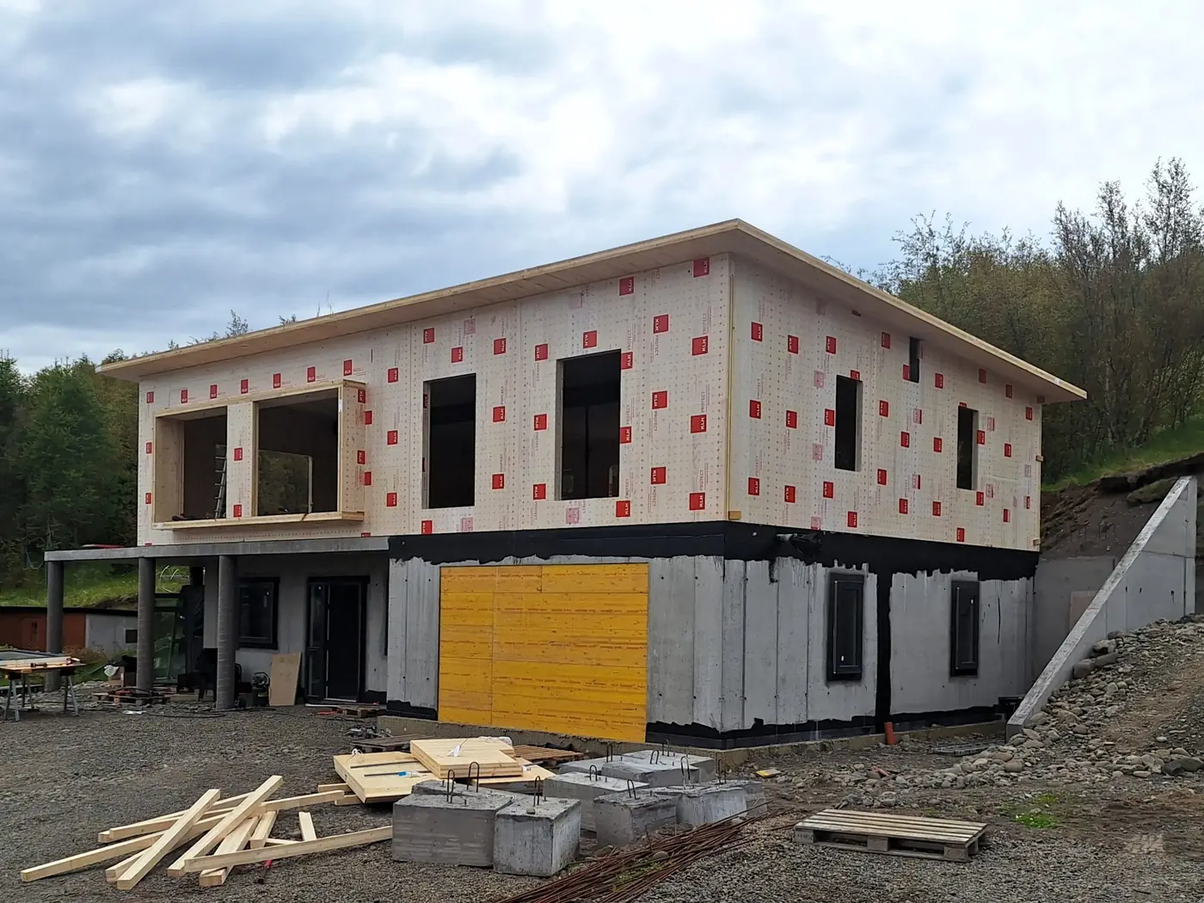
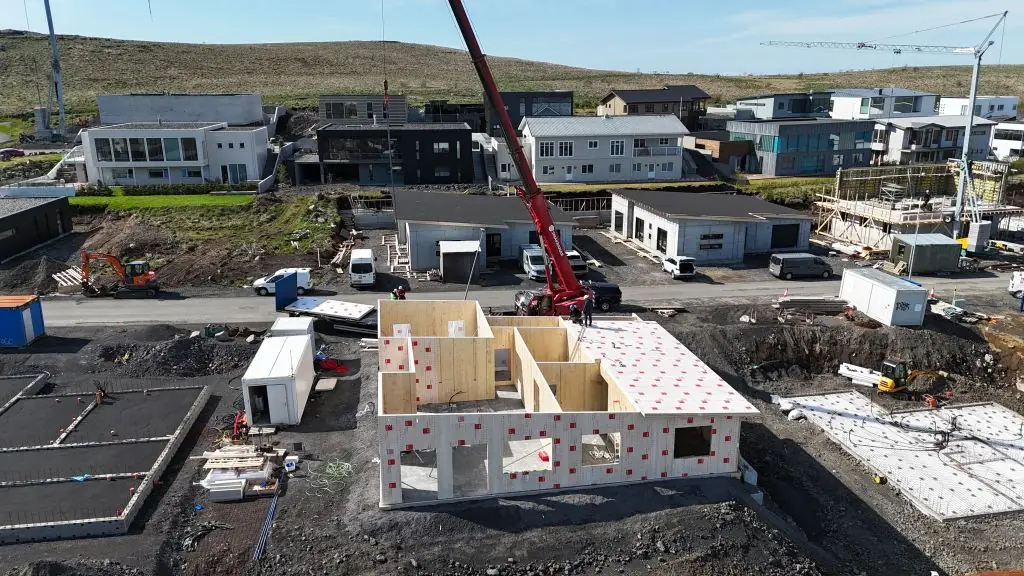
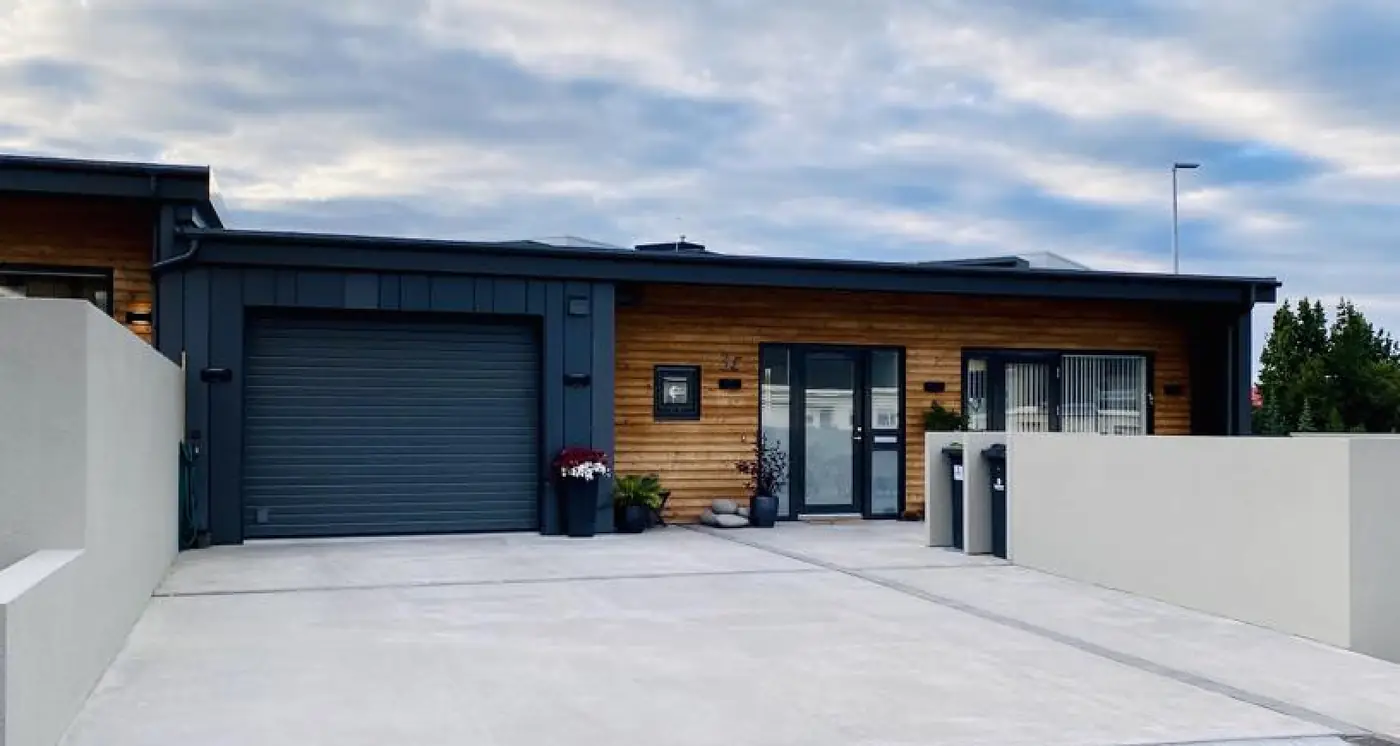
five-apartment terraced house
- Scope
- 2,300 square metres of cross-laminated timber (CLT)
- Element services
- Structural design, material procurement, site management during installation
- Installed
- Installed June 2018
- Client
- Sigurgeir Svavarsson ehf.
- Architect
- AVH