Project
Hjallatröð 3, Eyjafjarðarsveit
detached house
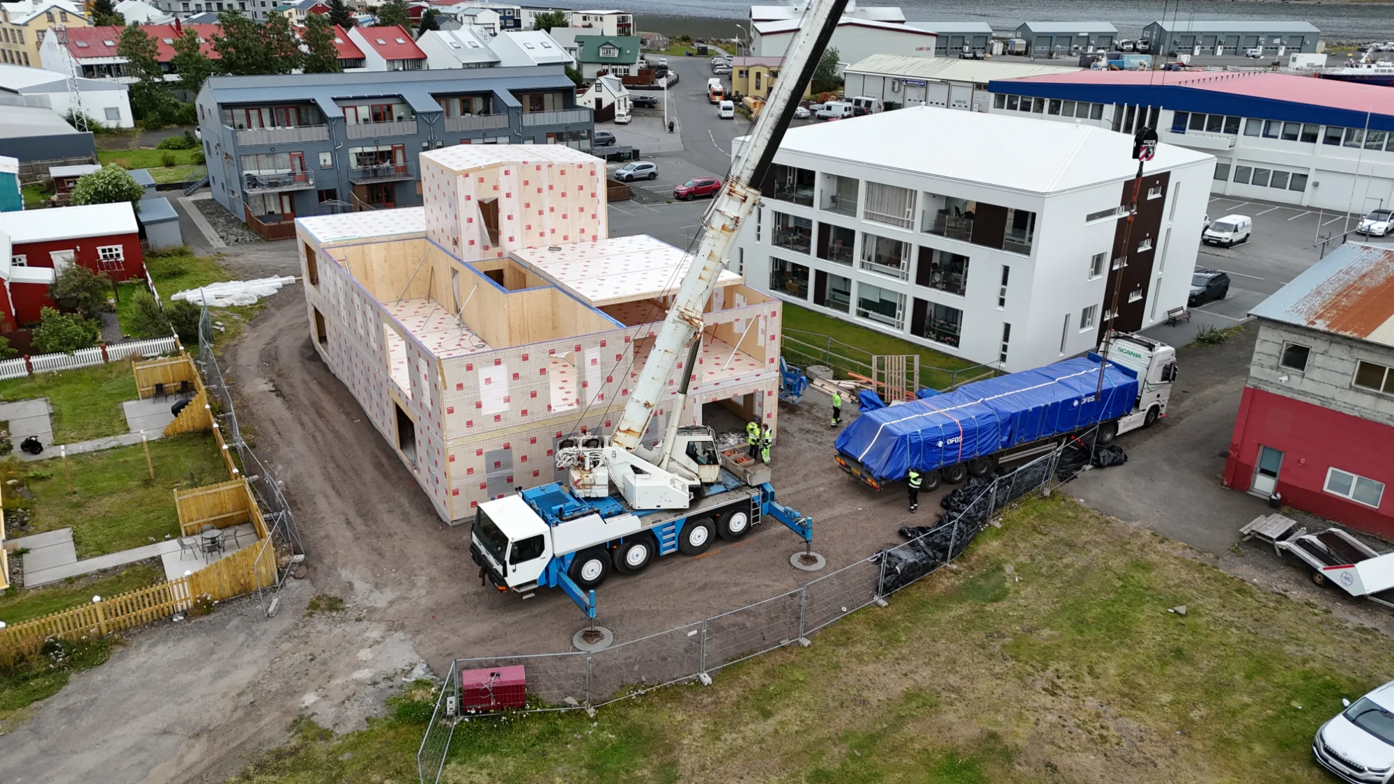
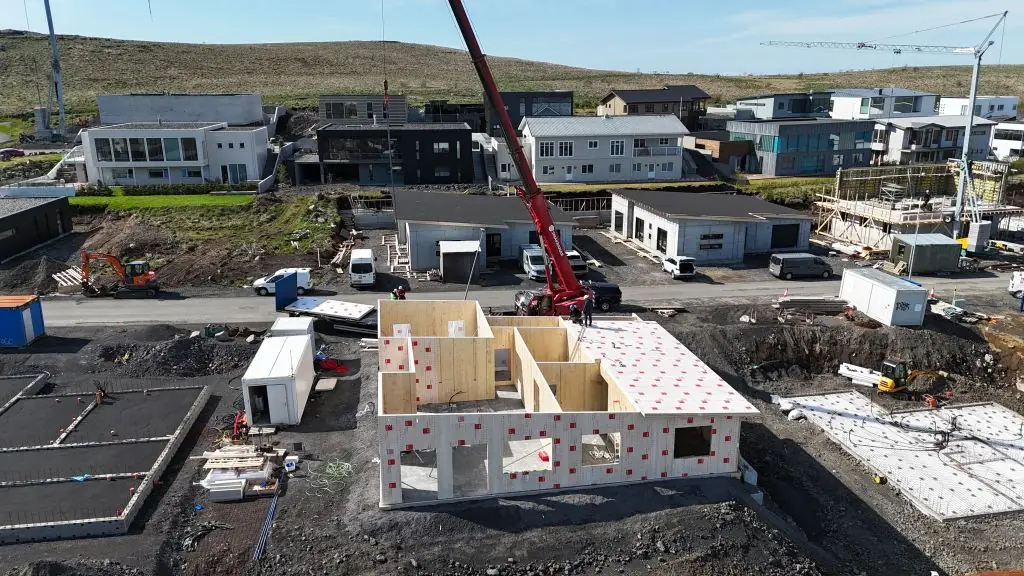
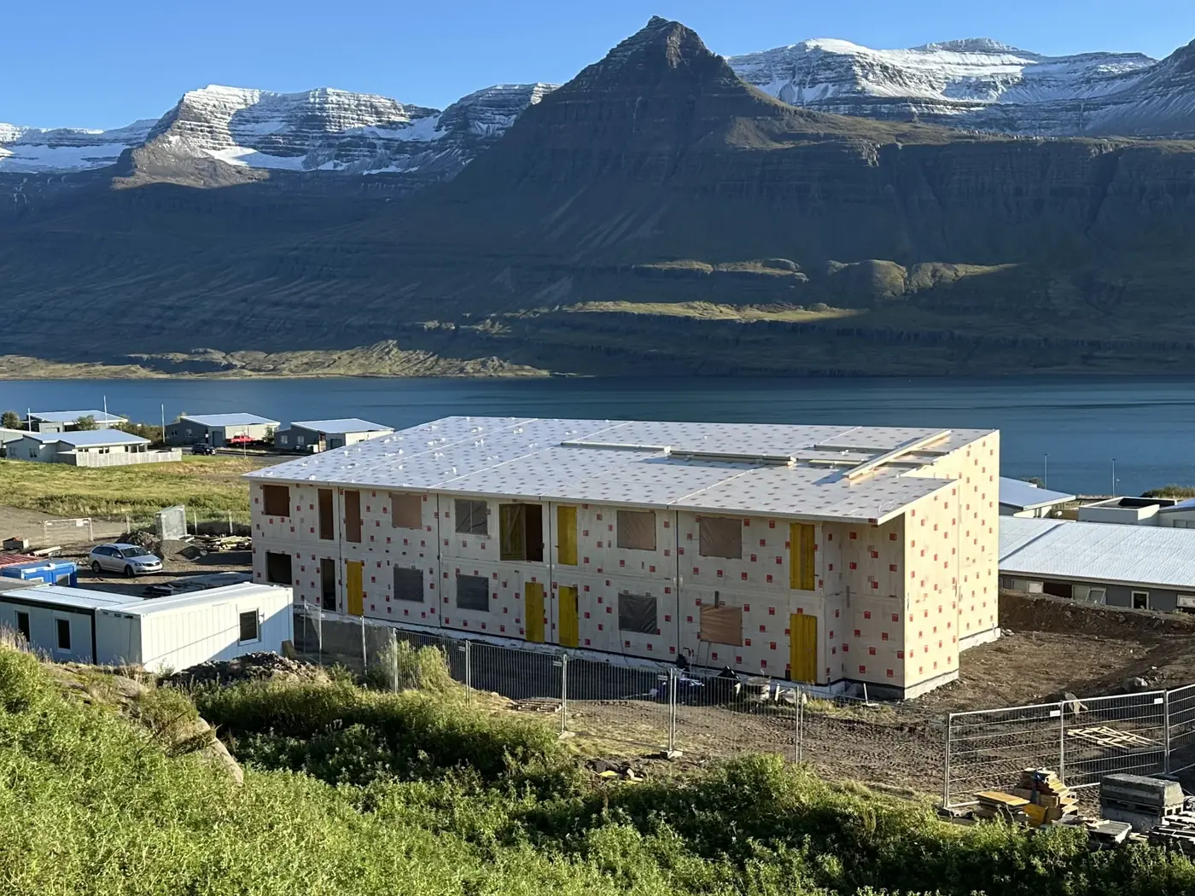
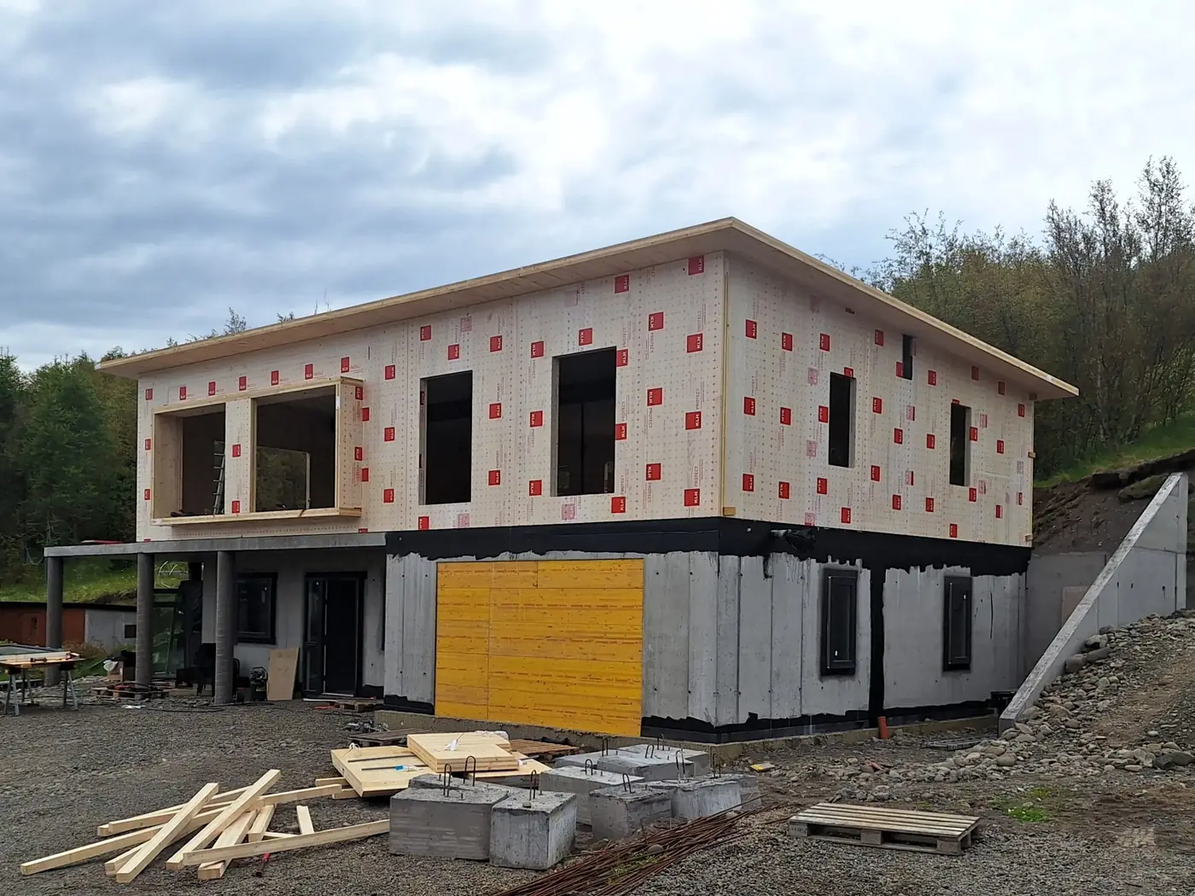
The project is a detached house in Hrafnagil in Eyjafjörður. The lower floor is cast-in-situ concrete, with Nordic Swan Ecolabelled cross-laminated timber (CLT) for the walls of the upper floor and the roof. CLT was also used for the staircase between floors. The installation time was approximately 3 days.
- Scope
- 340 square metres of cross-laminated timber (CLT)
- Element services
- Structural design and material procurement
- Installed
- Installed June 2025
- Architect
- Rögg teiknistofa