
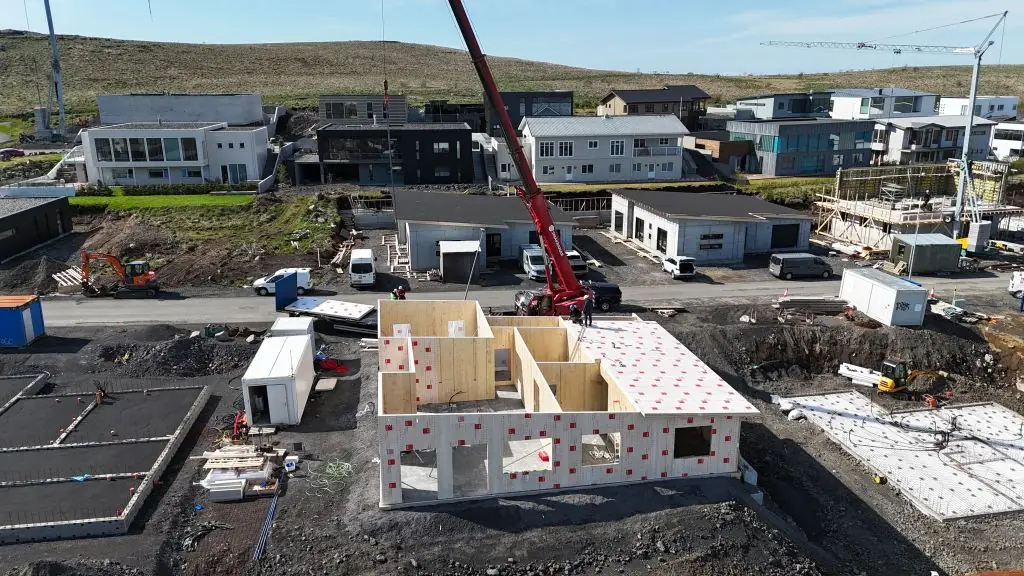
Project
Virkisás 20, Hafnarfirði
detached house
The project is a detached house of just over 200 square metres located in the Ásland district of Hafnarfjörður. Nordic Swan Ecolabelled cross-laminated timber (CLT) with a pre-applied breathable membrane was used for the walls and roof. The installation time was approximately 3 days.
- Scope
- 600 square metres of cross-laminated timber (CLT)
- Element services
- Structural design, material procurement and installation assistance
- Installed
- Installed May 2025
- Architect
- RÓ Byggingarlausnir
Project photos
More projects
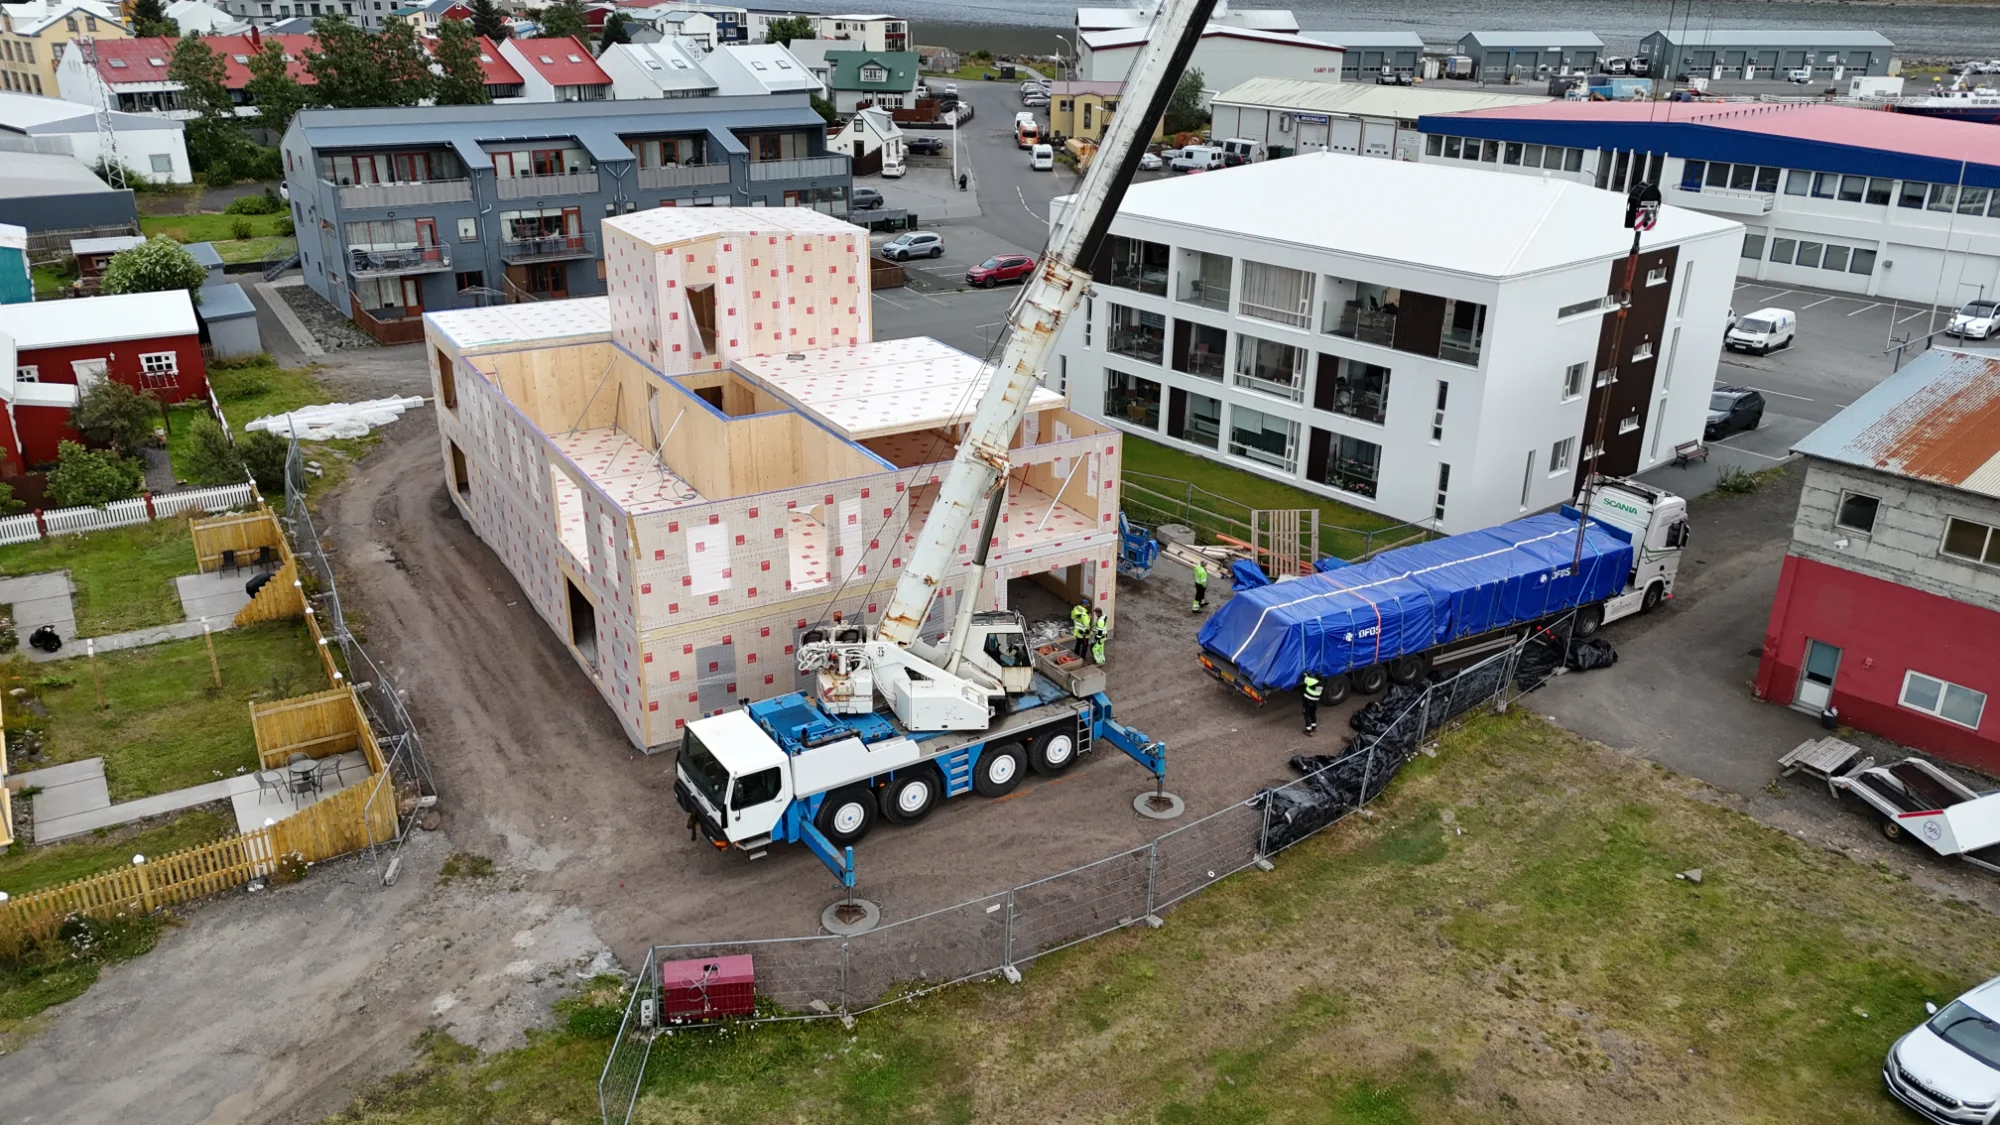
Residential
Sindragata 4B, Ísafirði
Fjölbýlishús · 2.550 fermetrar af krosslímdu timbri
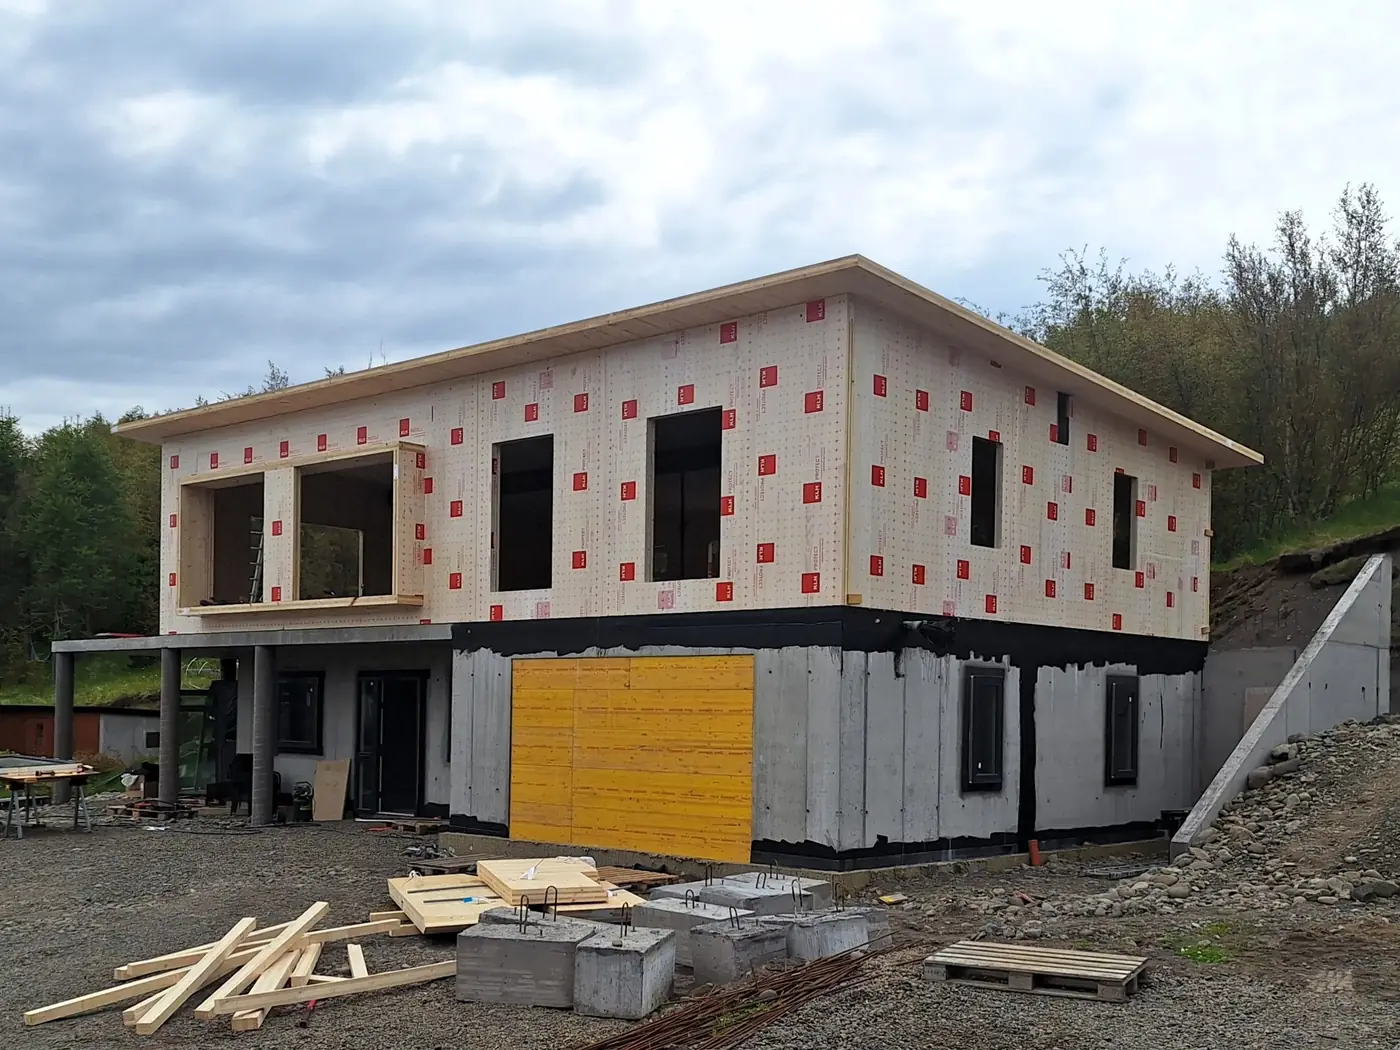
Residential
Hjallatröð 3, Eyjafjarðarsveit
detached house · 340 square metres of cross-laminated timber (CLT)
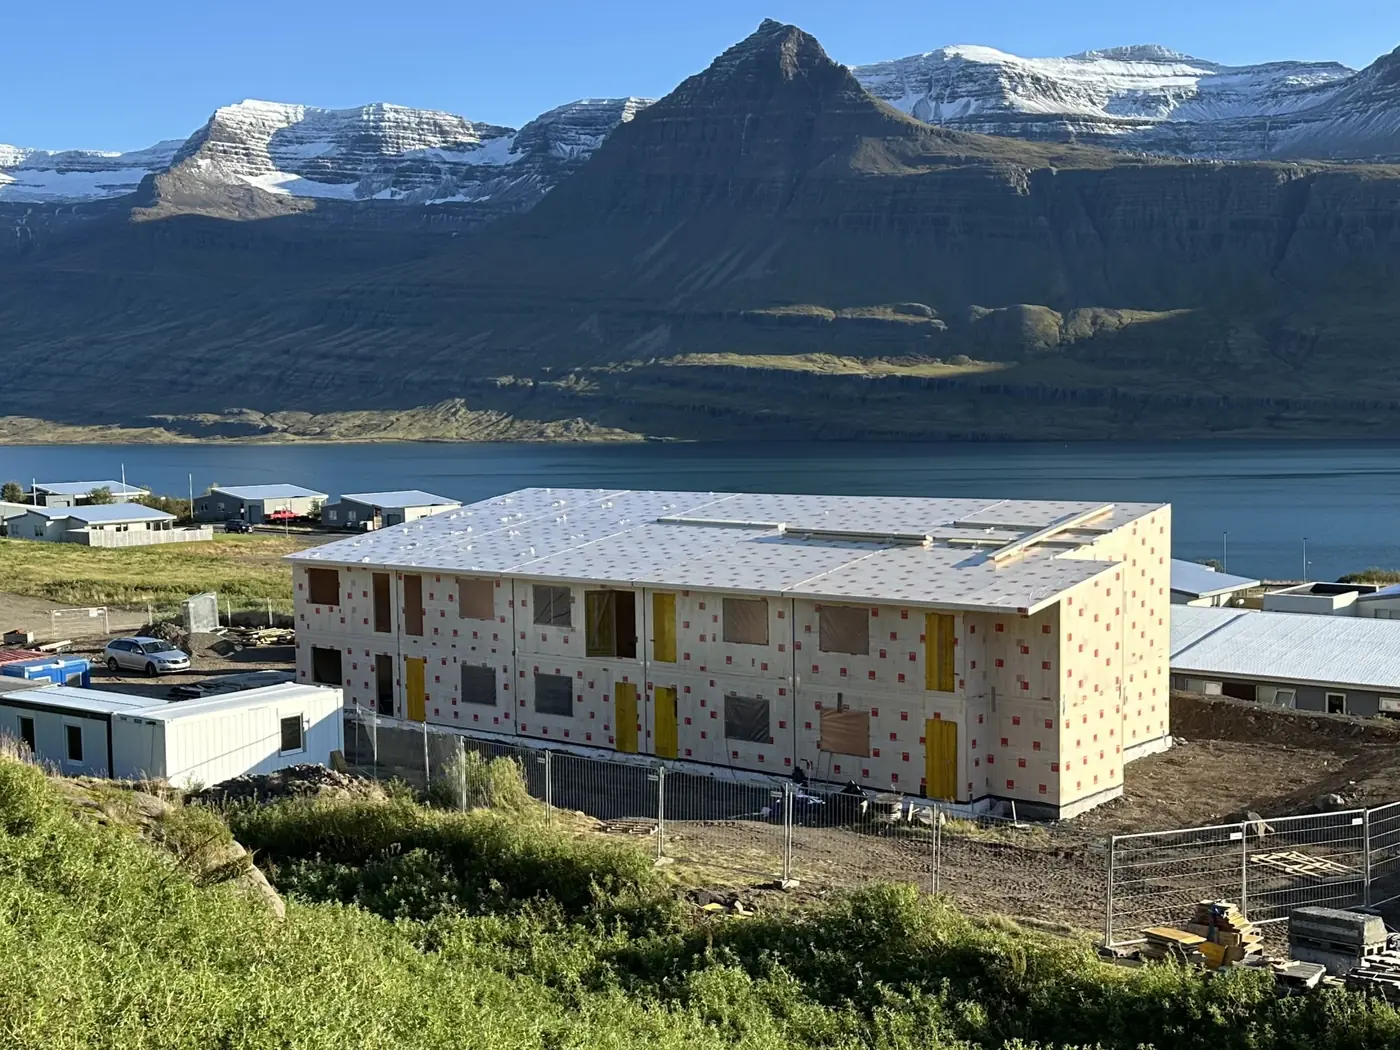
Residential
Breiðimelur 1-9, Reyðarfirði
apartment building · 2,800 square metres of cross-laminated timber (CLT)