Project
Kinnargata 24, Garðabæ
detached house
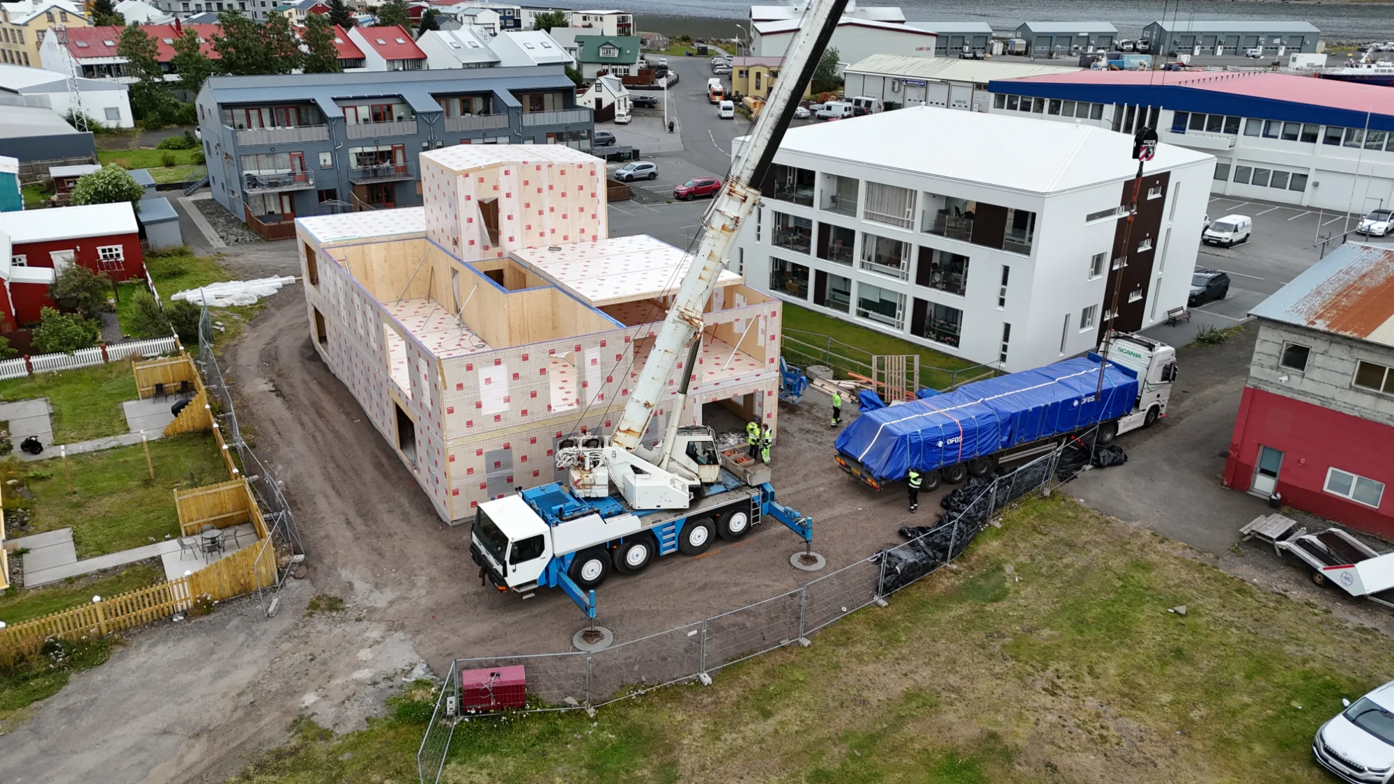
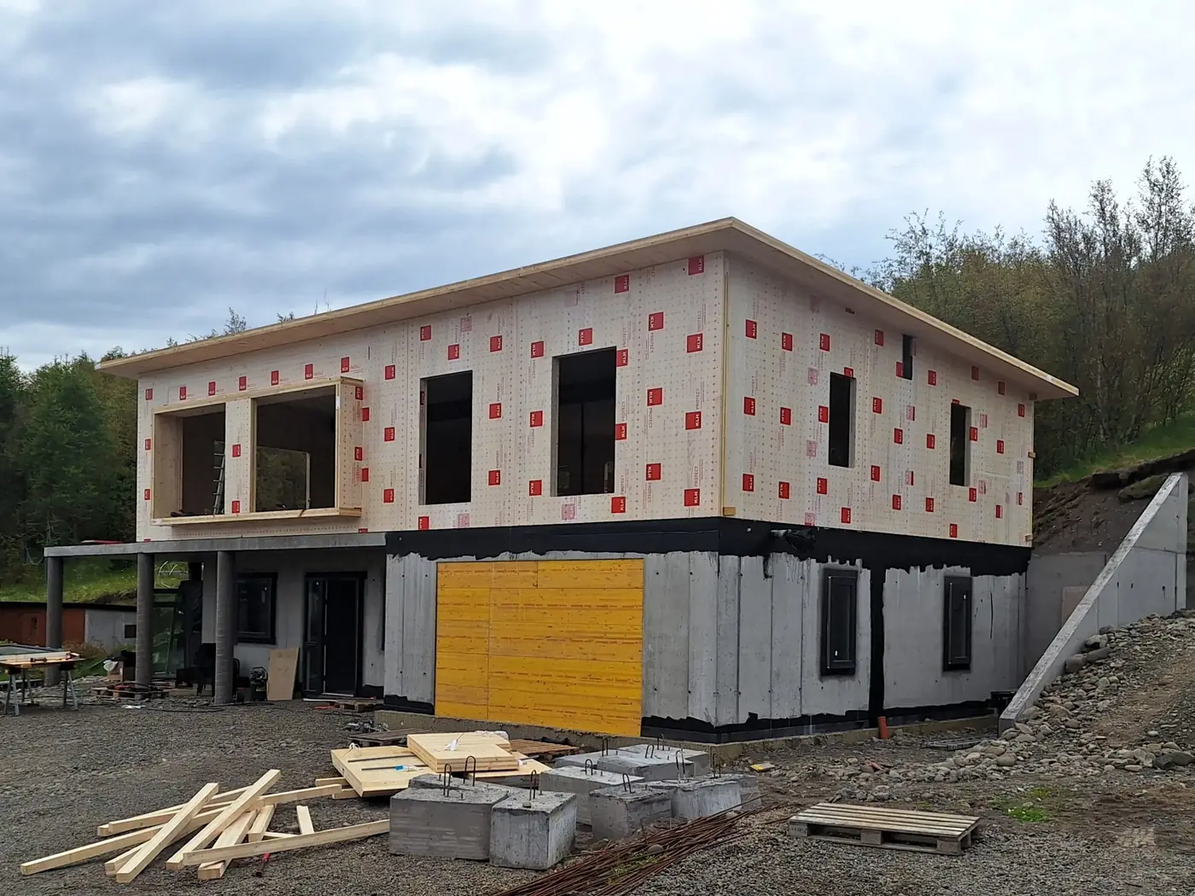
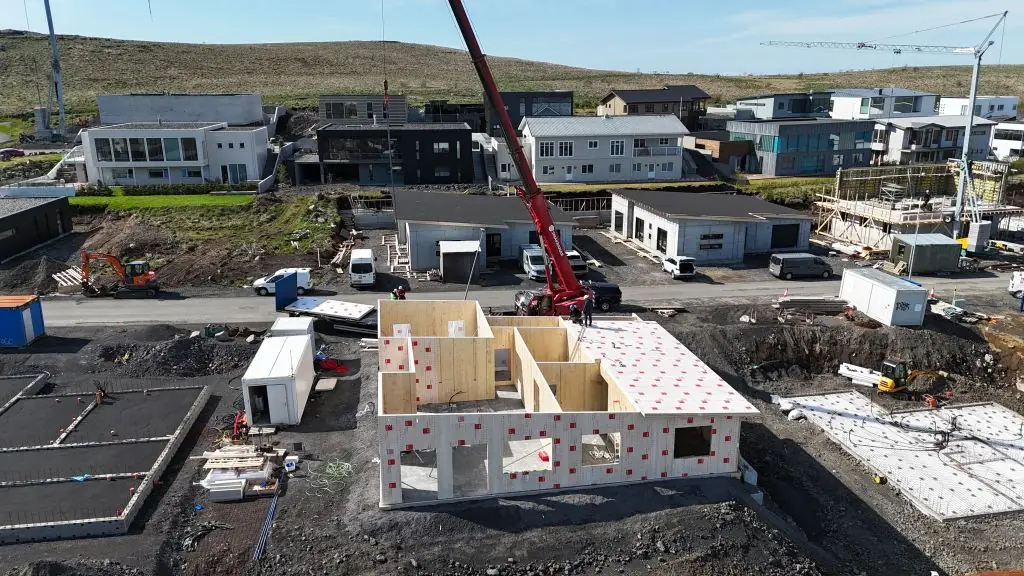
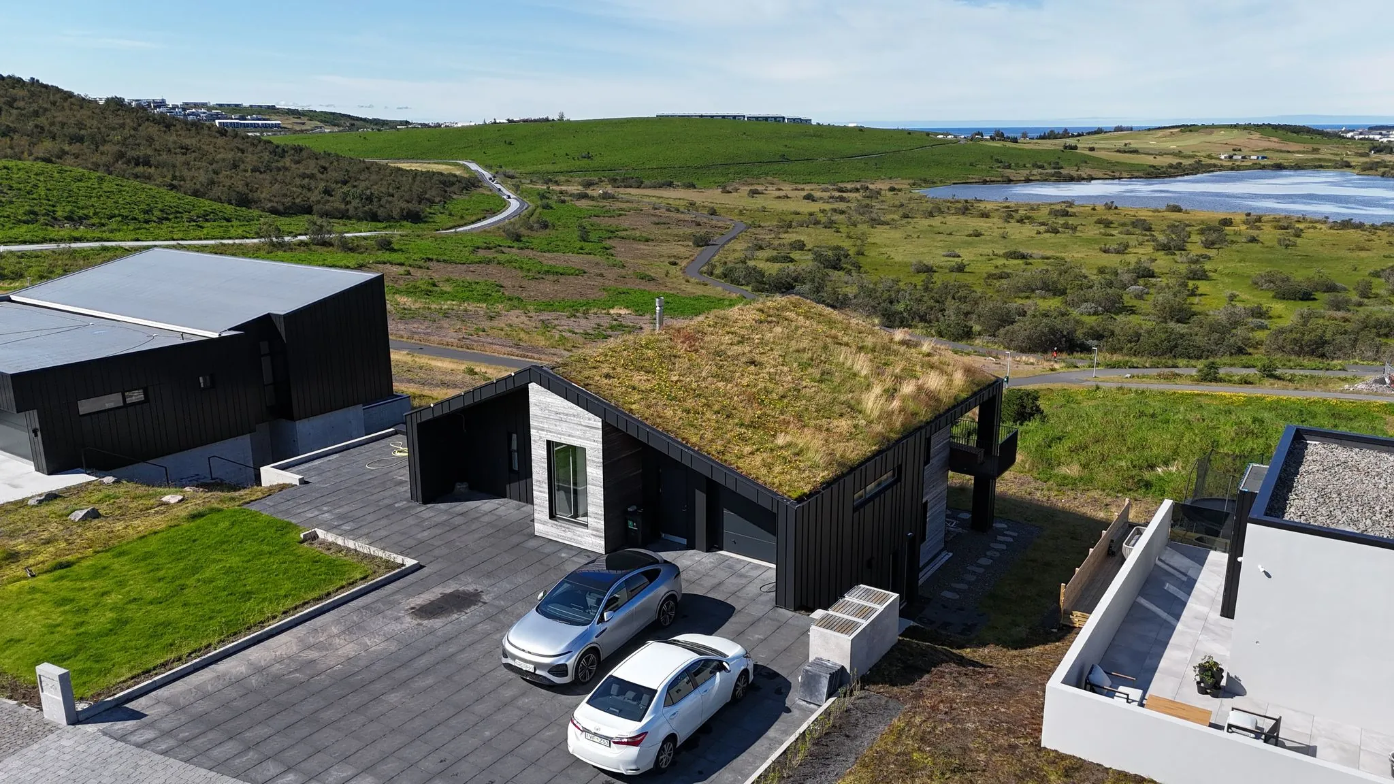
The project is a beautifully designed detached house in the westernmost part of Urriðaholt.
- Scope
- 930 square metres of cross-laminated timber (CLT)
- Element services
- Structural design and material procurement
- Installed
- Installed May 2020
- Architect
- Tvíhorf