Project
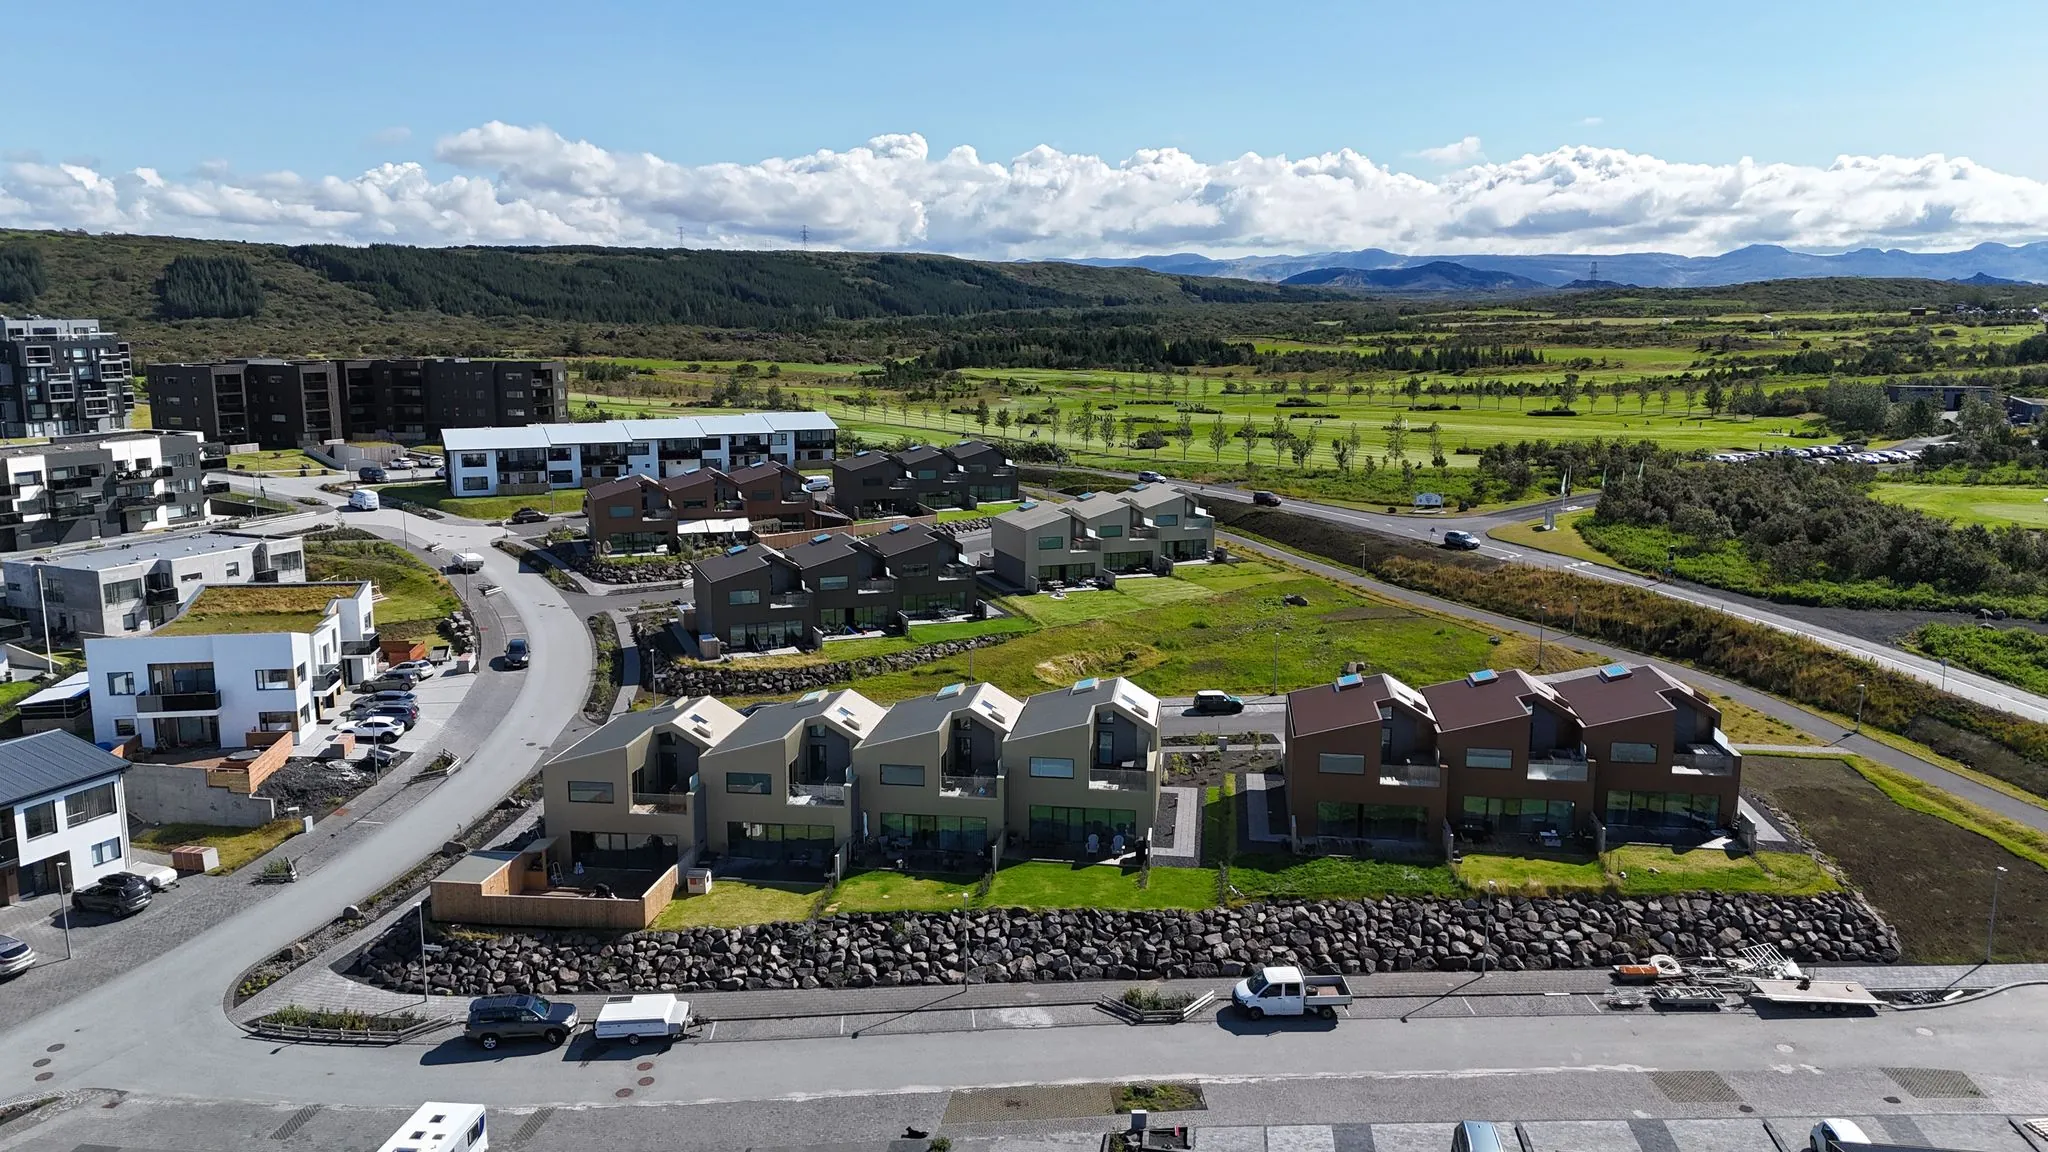
Kinnargata 44-80, Garðabæ
19 terraced houses
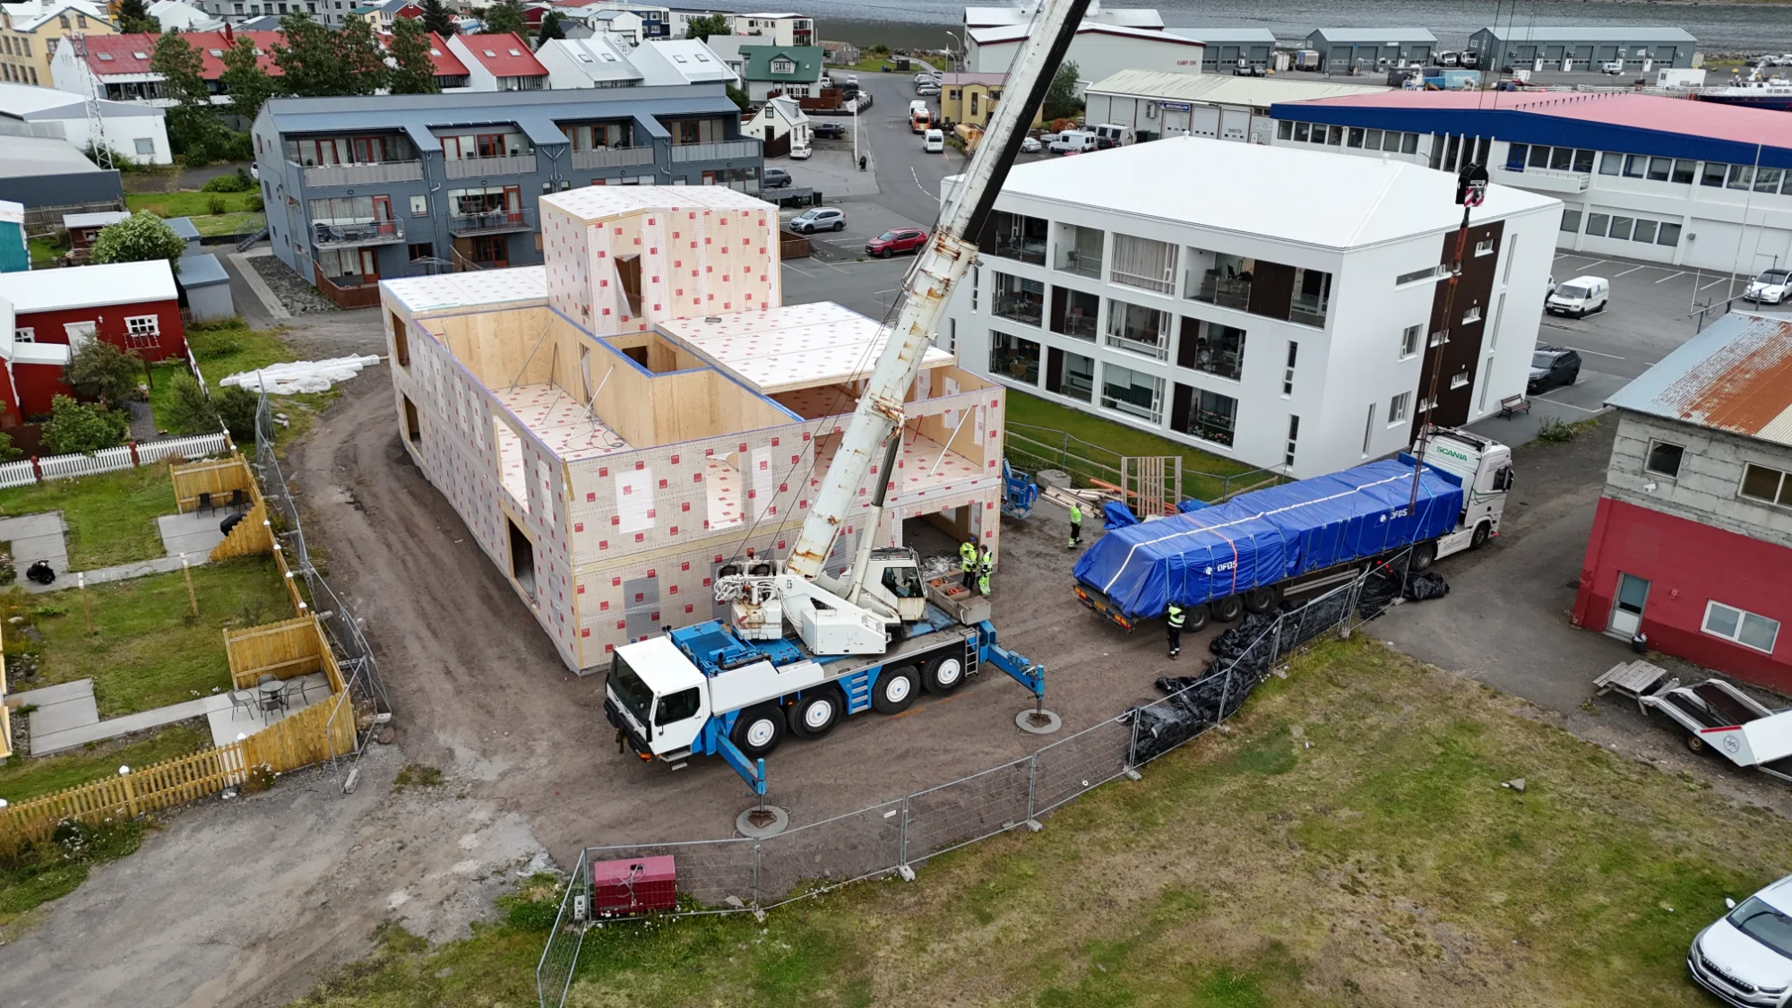
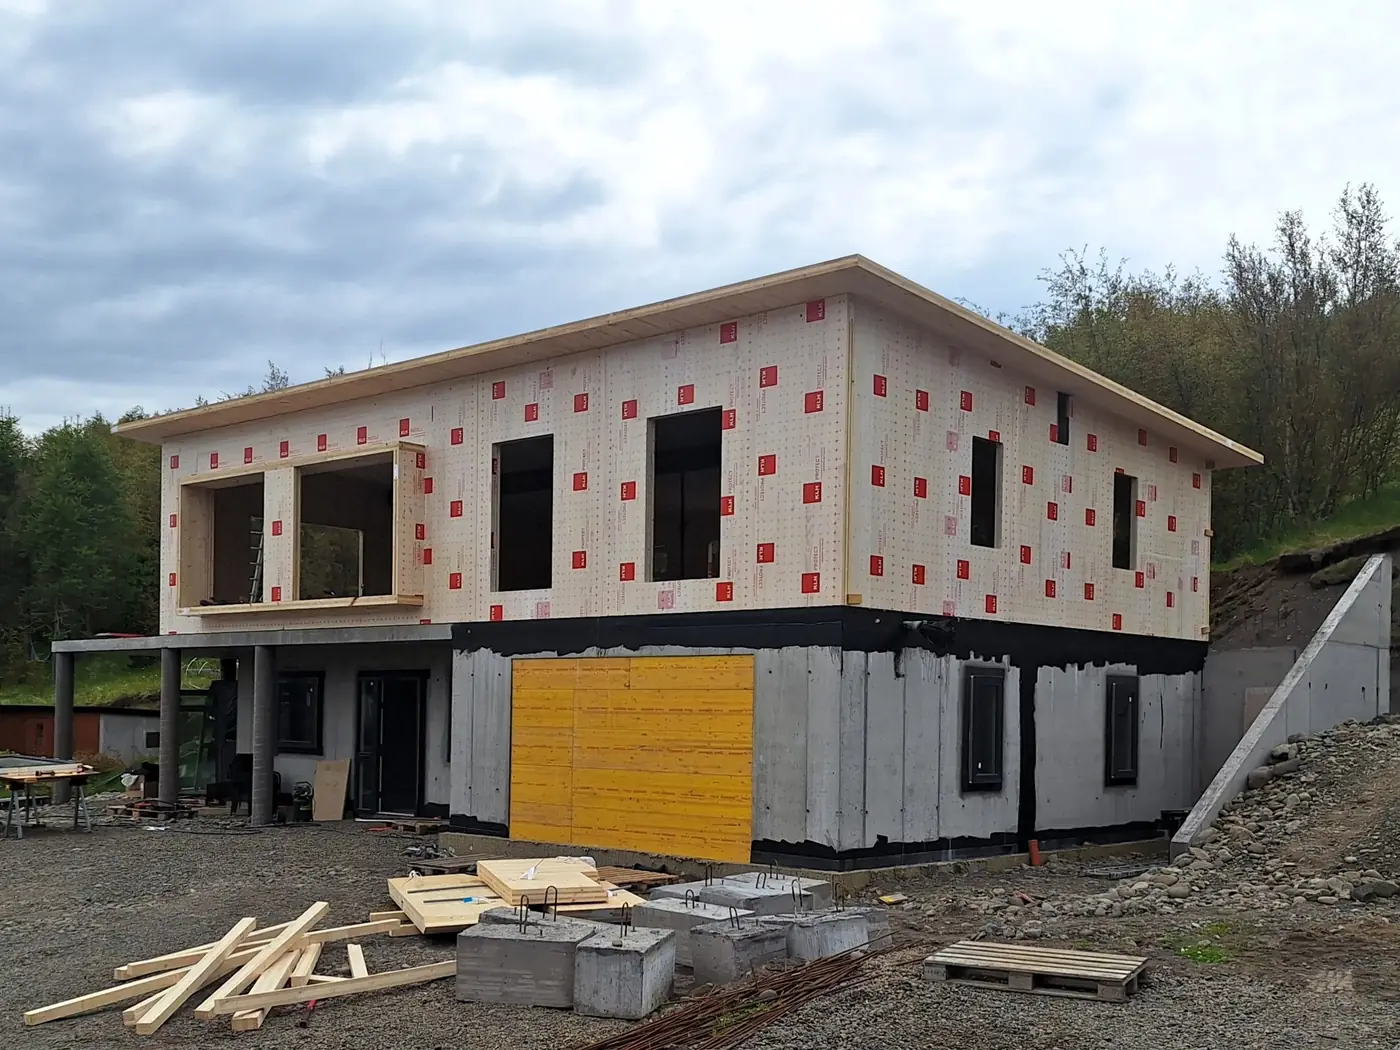
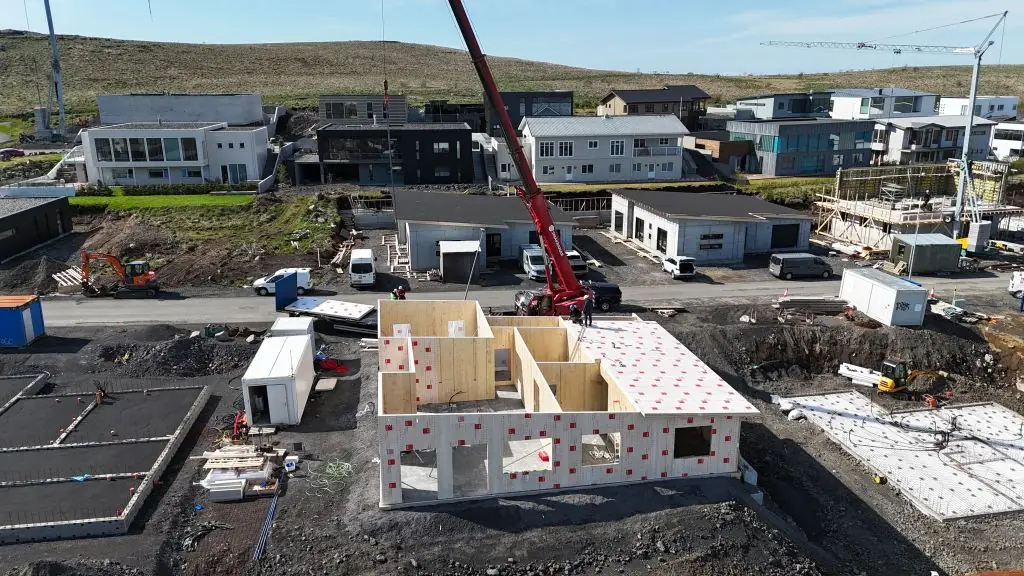
This project comprises 19 terraced houses in 6 rows in Urriðaholt, next to the Oddur golf course. Two storeys of cross-laminated timber (CLT) plus staircases. The walls and ceilings are clad, with some timber left exposed. Element handled the structural design and procurement of Nordic Swan Ecolabelled CLT, aluminium/wood windows, as well as interior and exterior cladding. The project is Nordic Swan Ecolabelled.
- Scope
- 7,300 square metres of panels
- Element services
- Structural design and material procurement
- Installed
- Installed summer 2022
- Client
- Vistbyggð ehf.
- Architect
- Arkís arkitektar