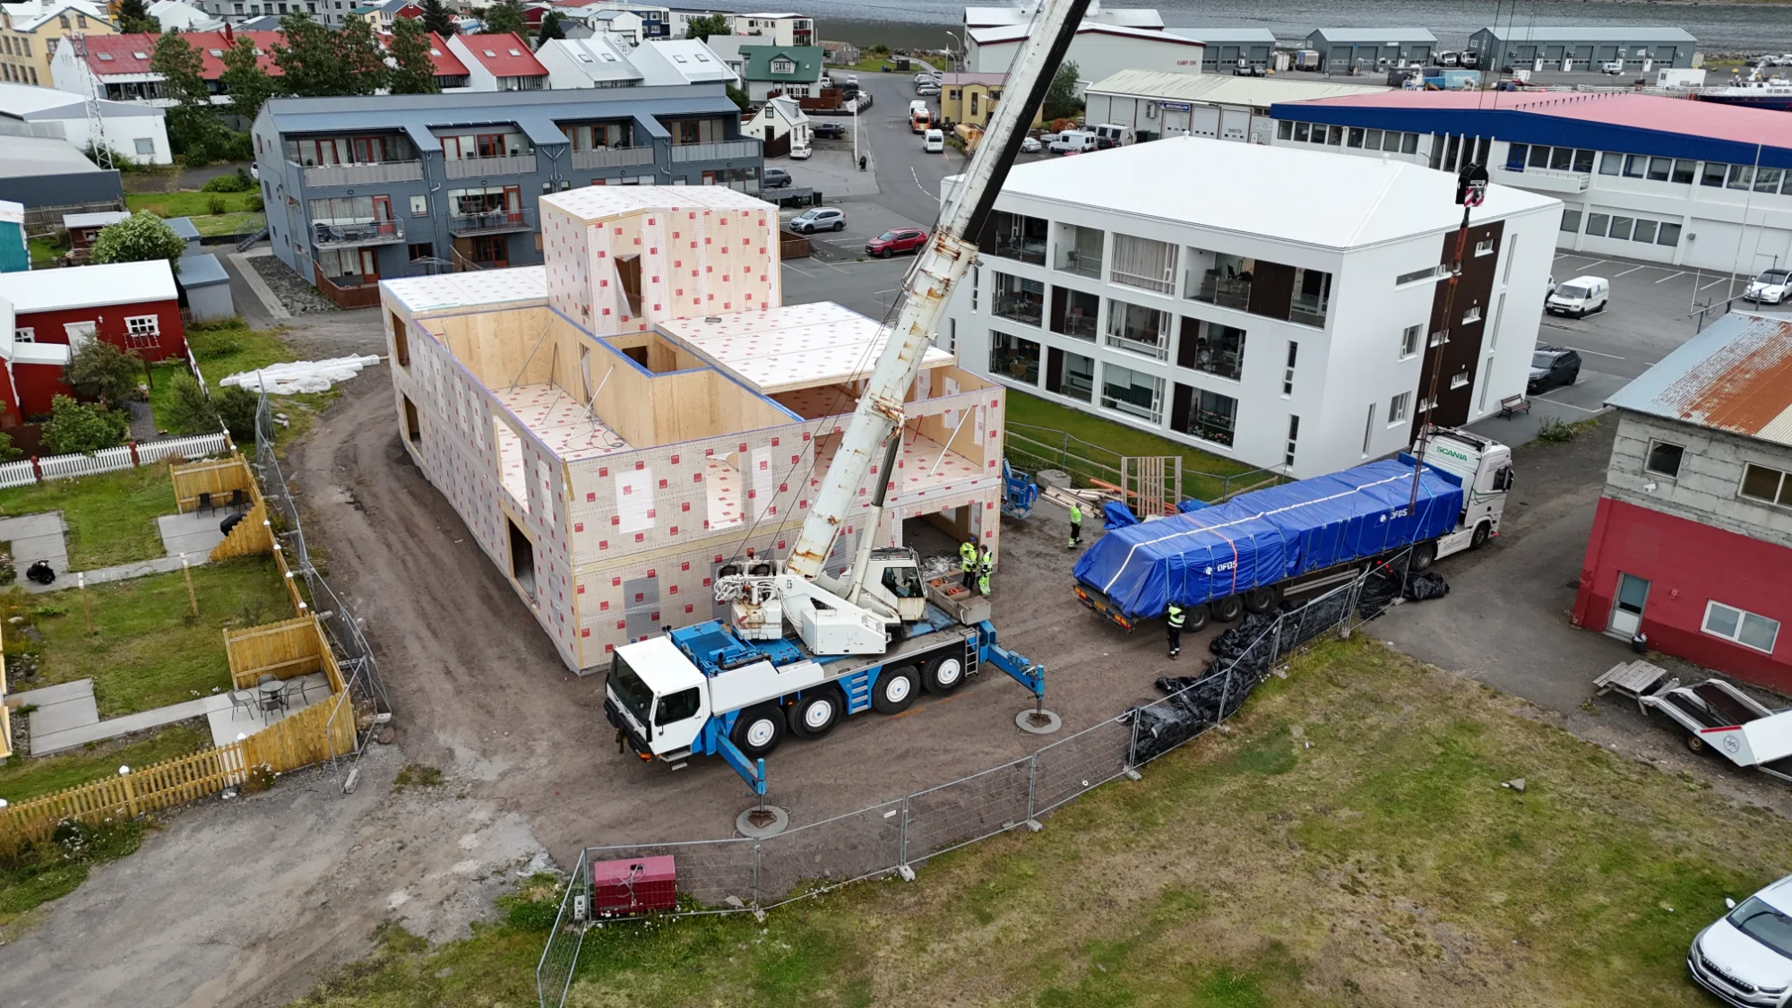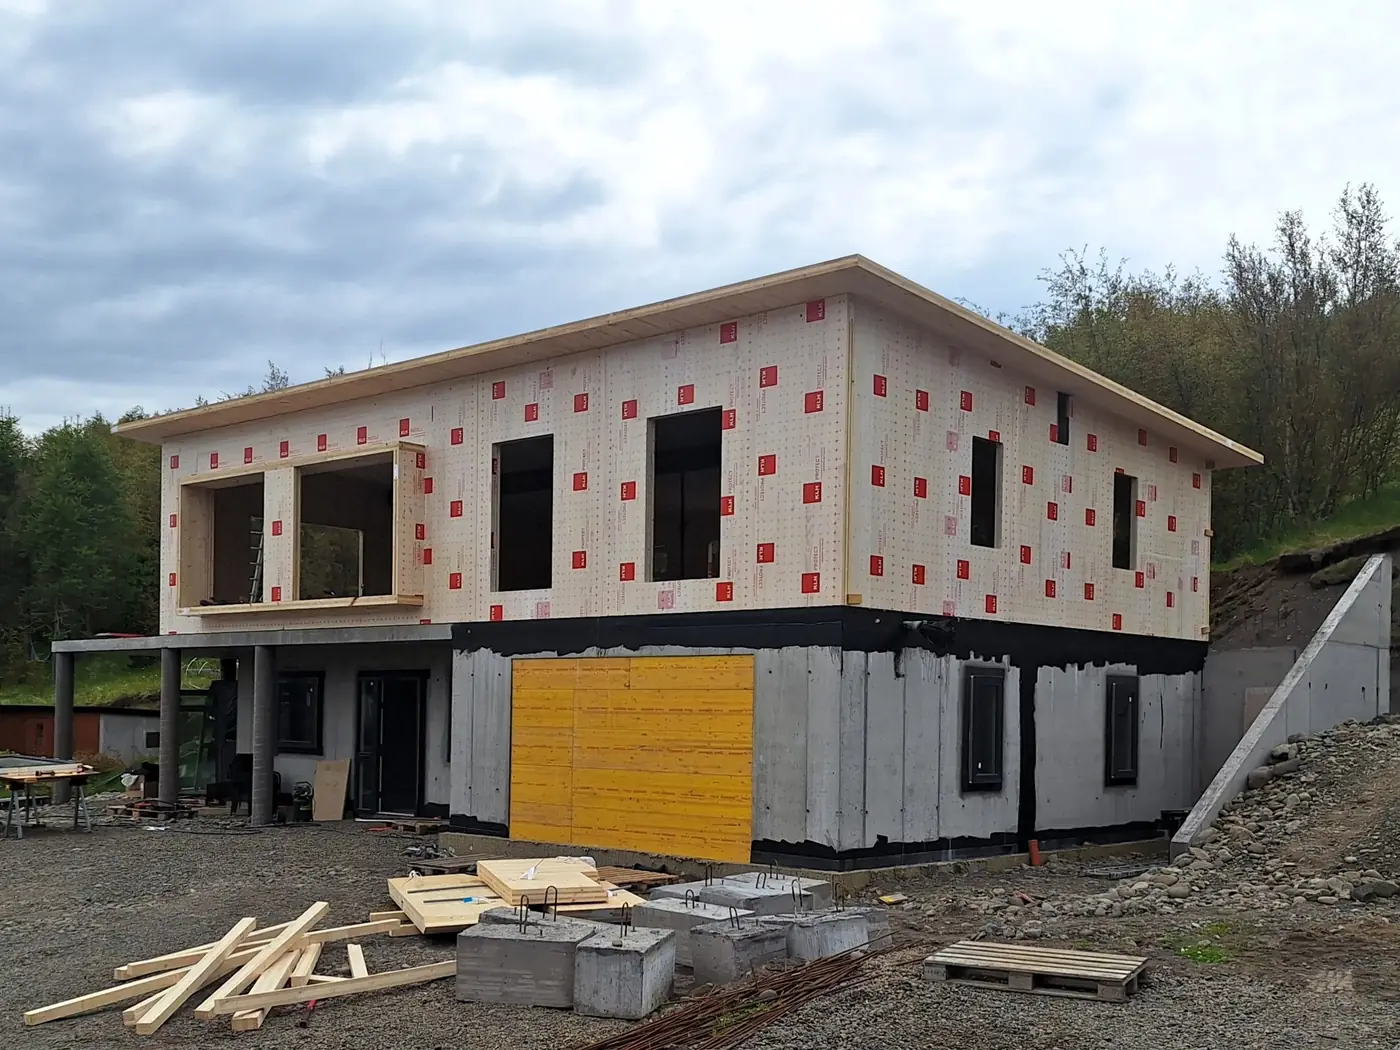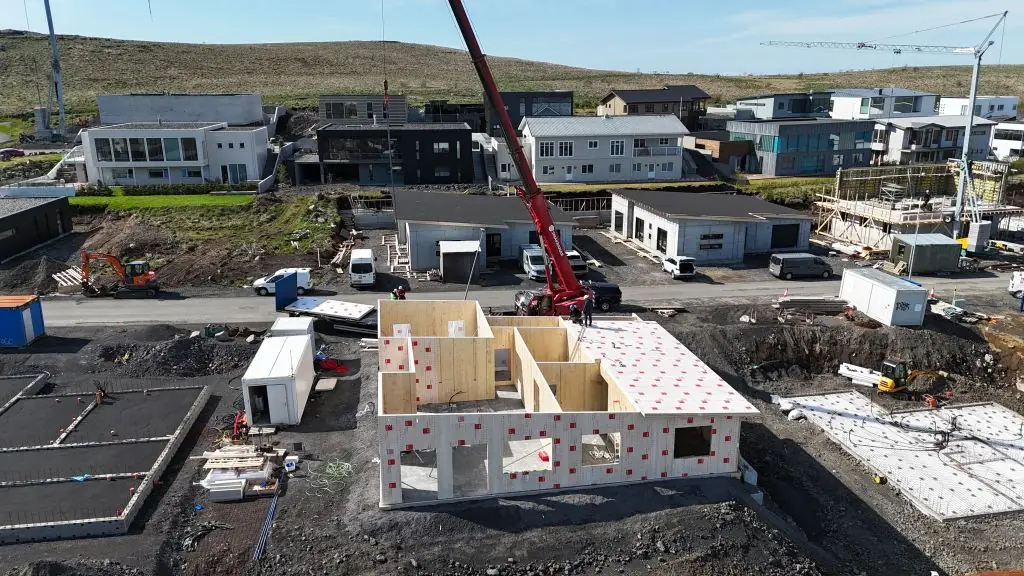
Project
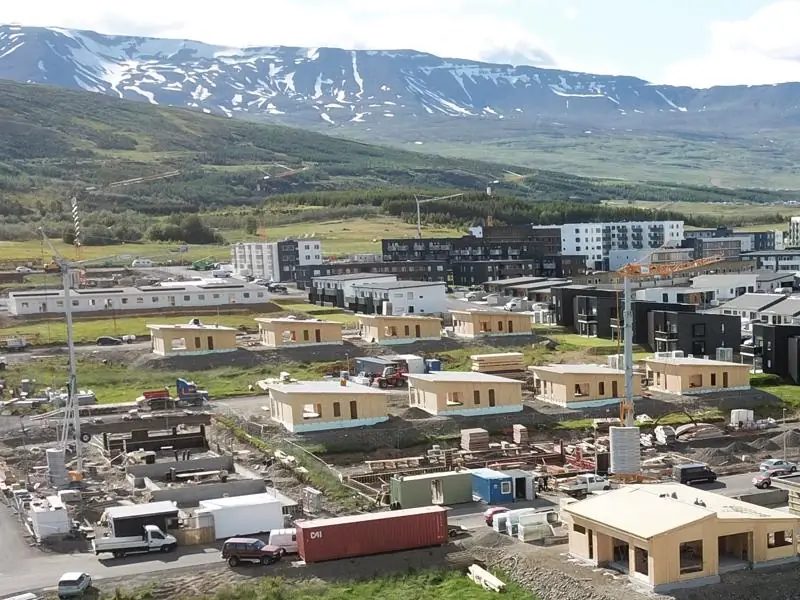
Margrétarhagi og Matthíasarhagi, Akureyri
8 detached houses
- Scope
- 4,000 square metres of panels
- Element services
- Structural design and material procurement
- Installed
- Installed June 2021
- Client
- Kista Byggingarfélag
- Architect
- Kollgáta

8 detached houses