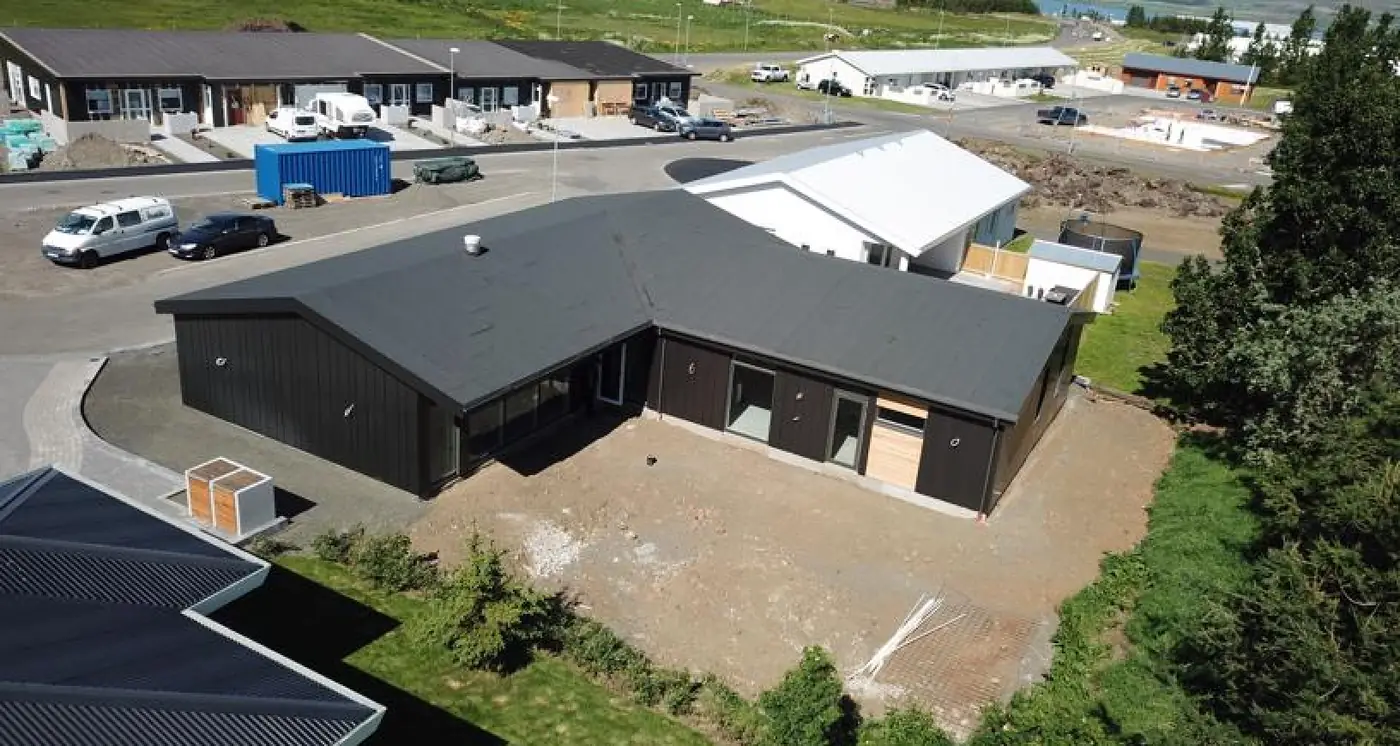
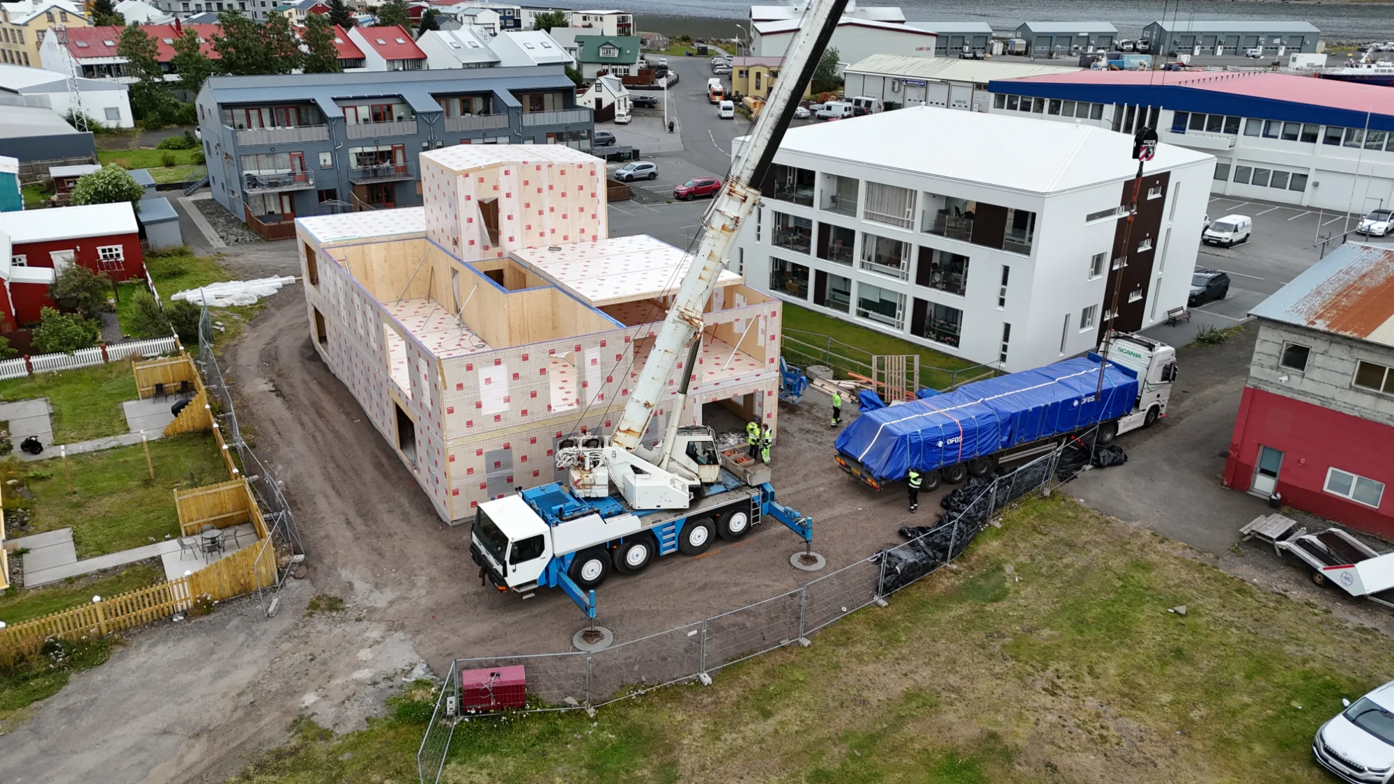
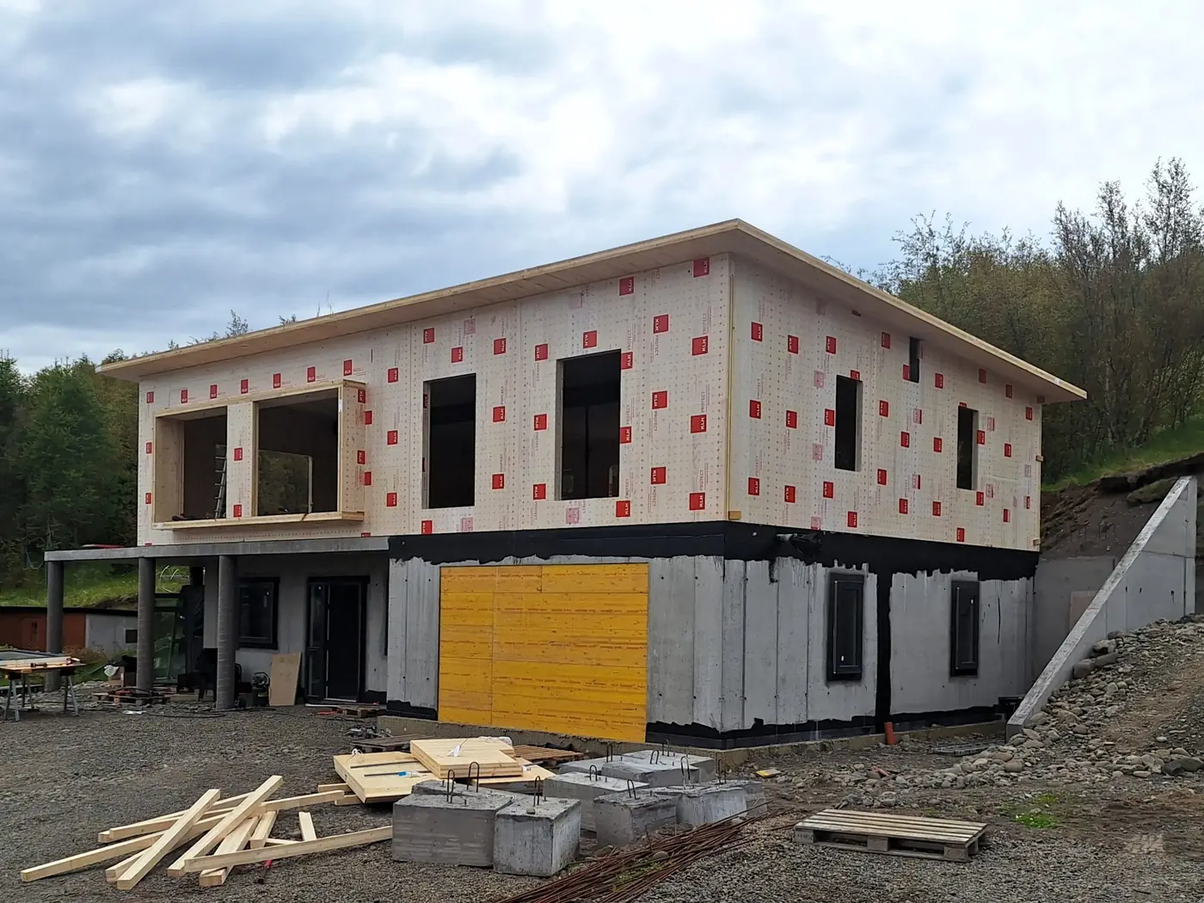
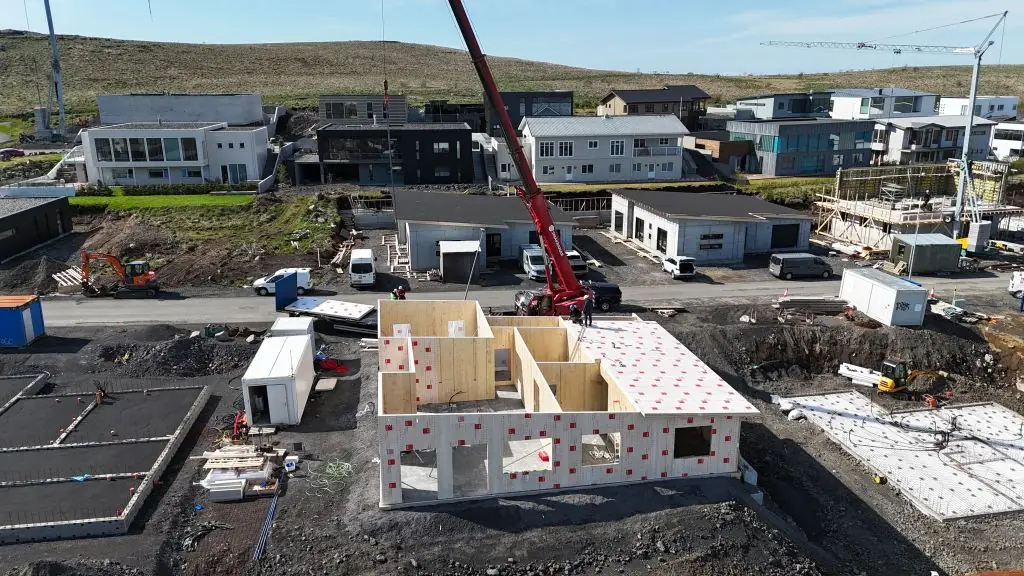
detached house
Fjölbýlishús · 2.550 fermetrar af krosslímdu timbri
detached house · 340 square metres of cross-laminated timber (CLT)
detached house · 600 square metres of cross-laminated timber (CLT)