Project
Kristjánshagi 15-27, Akureyri
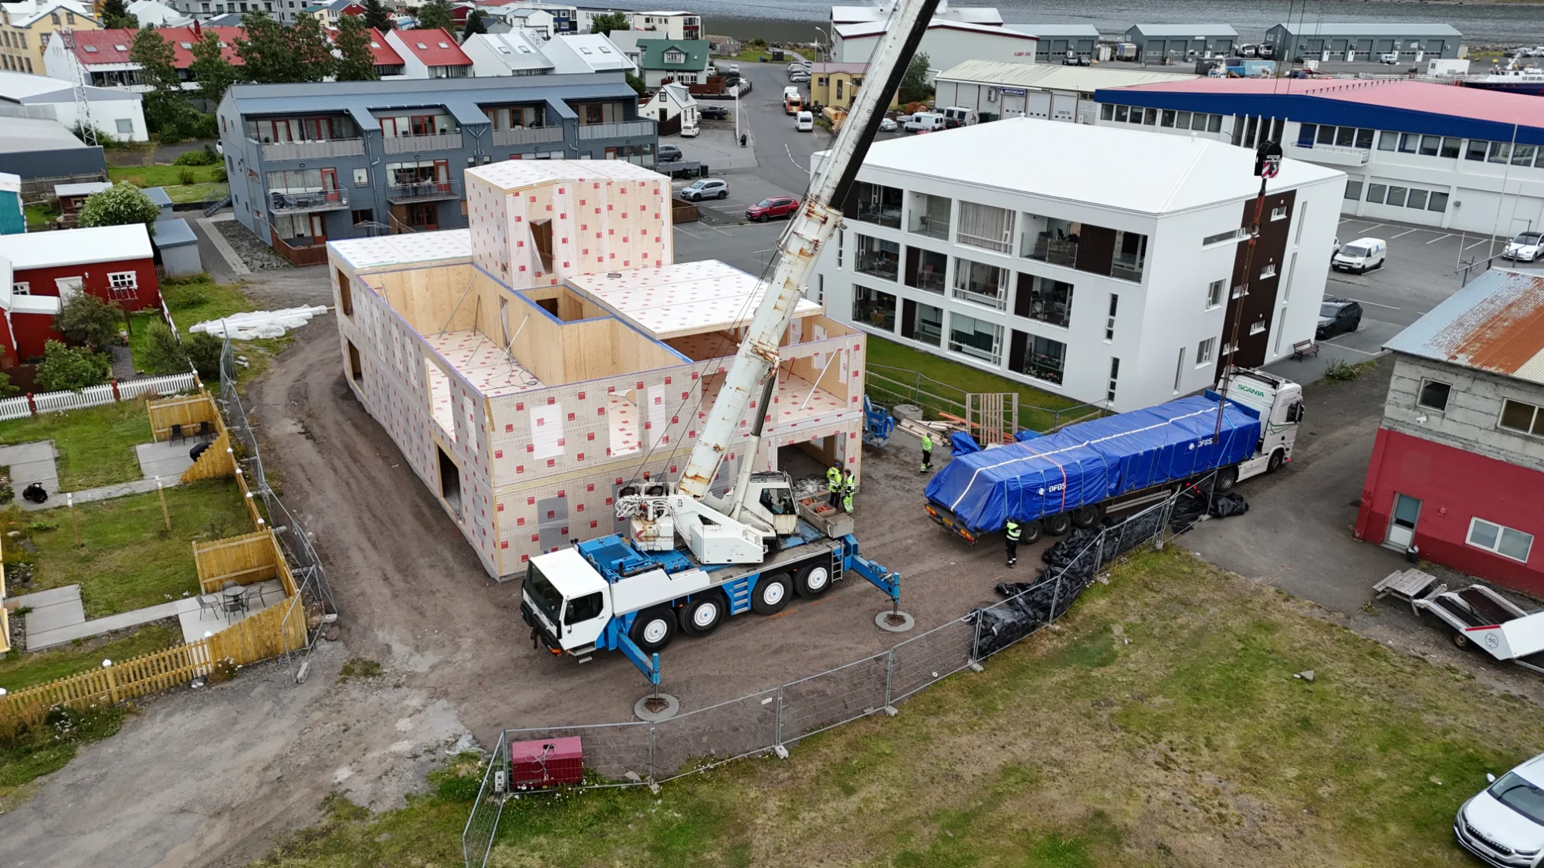
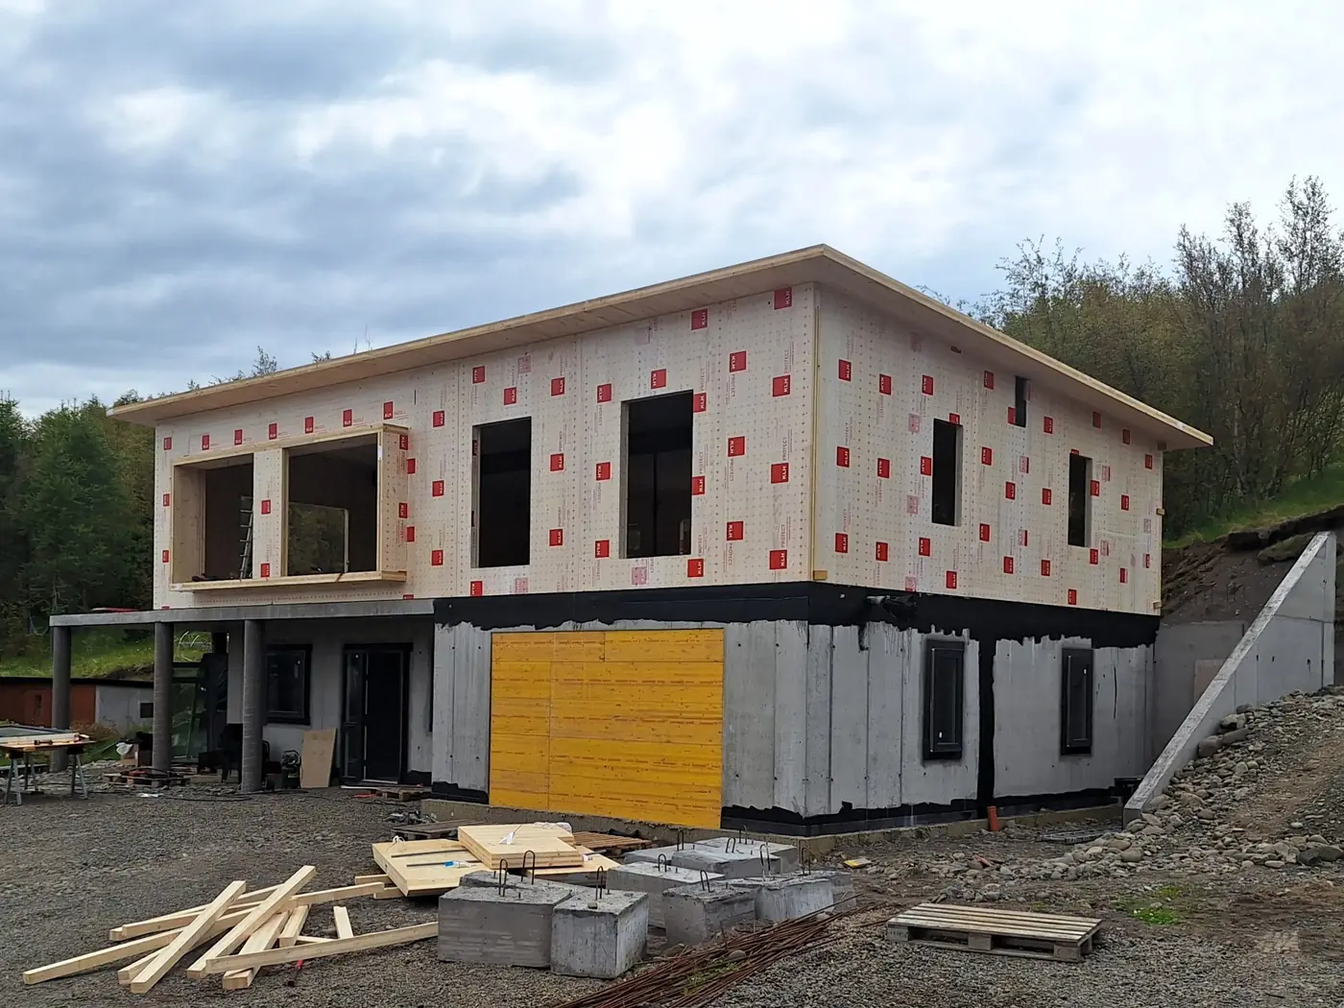
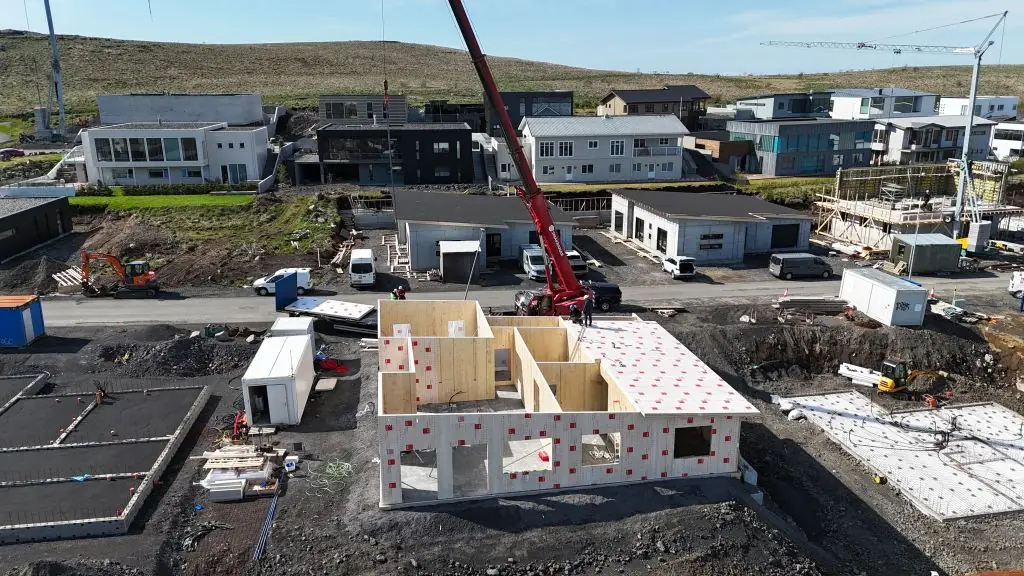
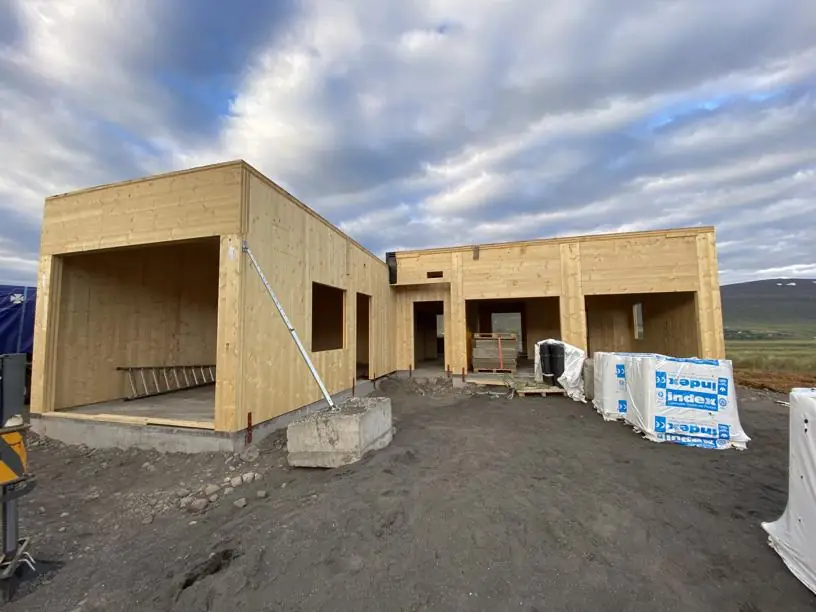
7-apartment terraced house
- Scope
- 3,200 square metres of cross-laminated timber (CLT)
- Element services
- Structural design and material procurement
- Installed
- Installed summer 2020
- Client
- SS Byggir ehf.
- Architect
- H.S.Á. Teiknistofa