
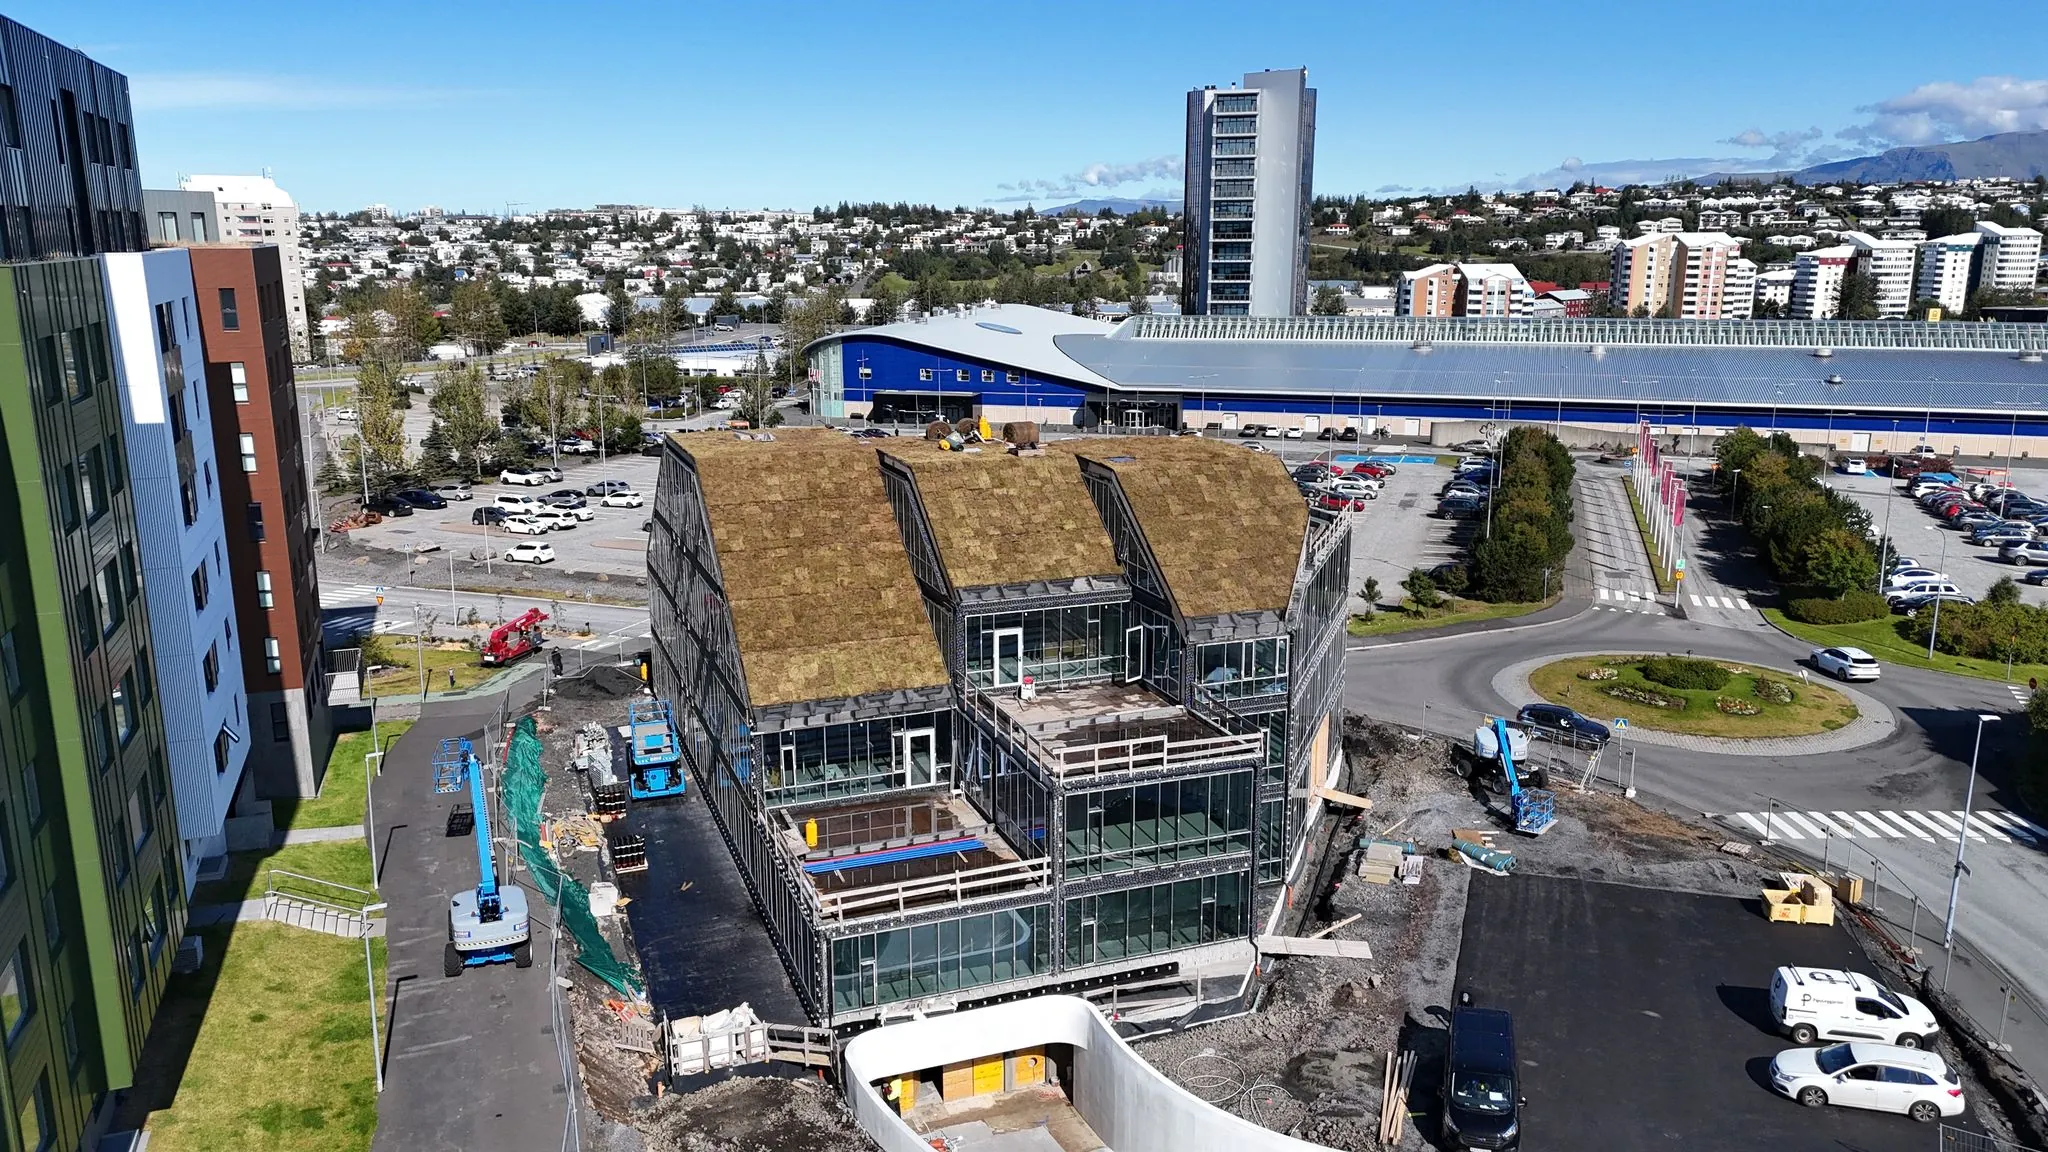
Project
Silfursmári 12
office building
The load-bearing structure is a composite system where cross-laminated timber (CLT) and a steel frame are connected with concrete. The beams and columns are steel, while the core, floors, roofs and stairs are made of CLT. The long spans provide great flexibility in the arrangement of spaces. The architecture is impressive, and the exposed surface of the CLT is showcased in the ceilings, roofs and walls.
Details
- 46 tonnes of steel frame
- Scope
- 3,500 square metres of cross-laminated timber (CLT)
- Element services
- Structural design, material procurement and installation
- Installed
- Installed August–October 2024
- Client
- Klasi ehf.
- Architect
- Batteríið arkitektar
Project photos
More projects
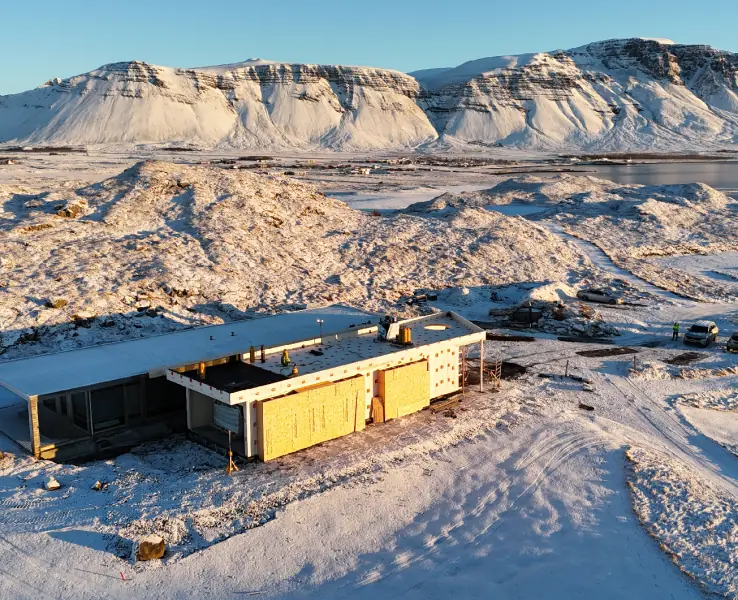
Commercial
Brautarholt 1, Kjalarnesi
extension · 300 square metres of Nordic Swan Ecolabelled cross-laminated timber (CLT) from KLH
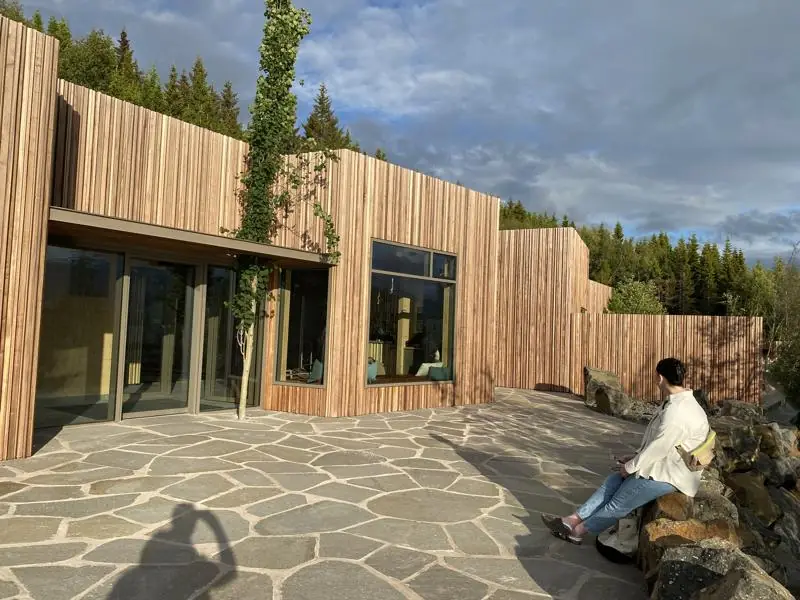
Commercial
Skógarböð, Akureyri
service building · 850 square metres of panels
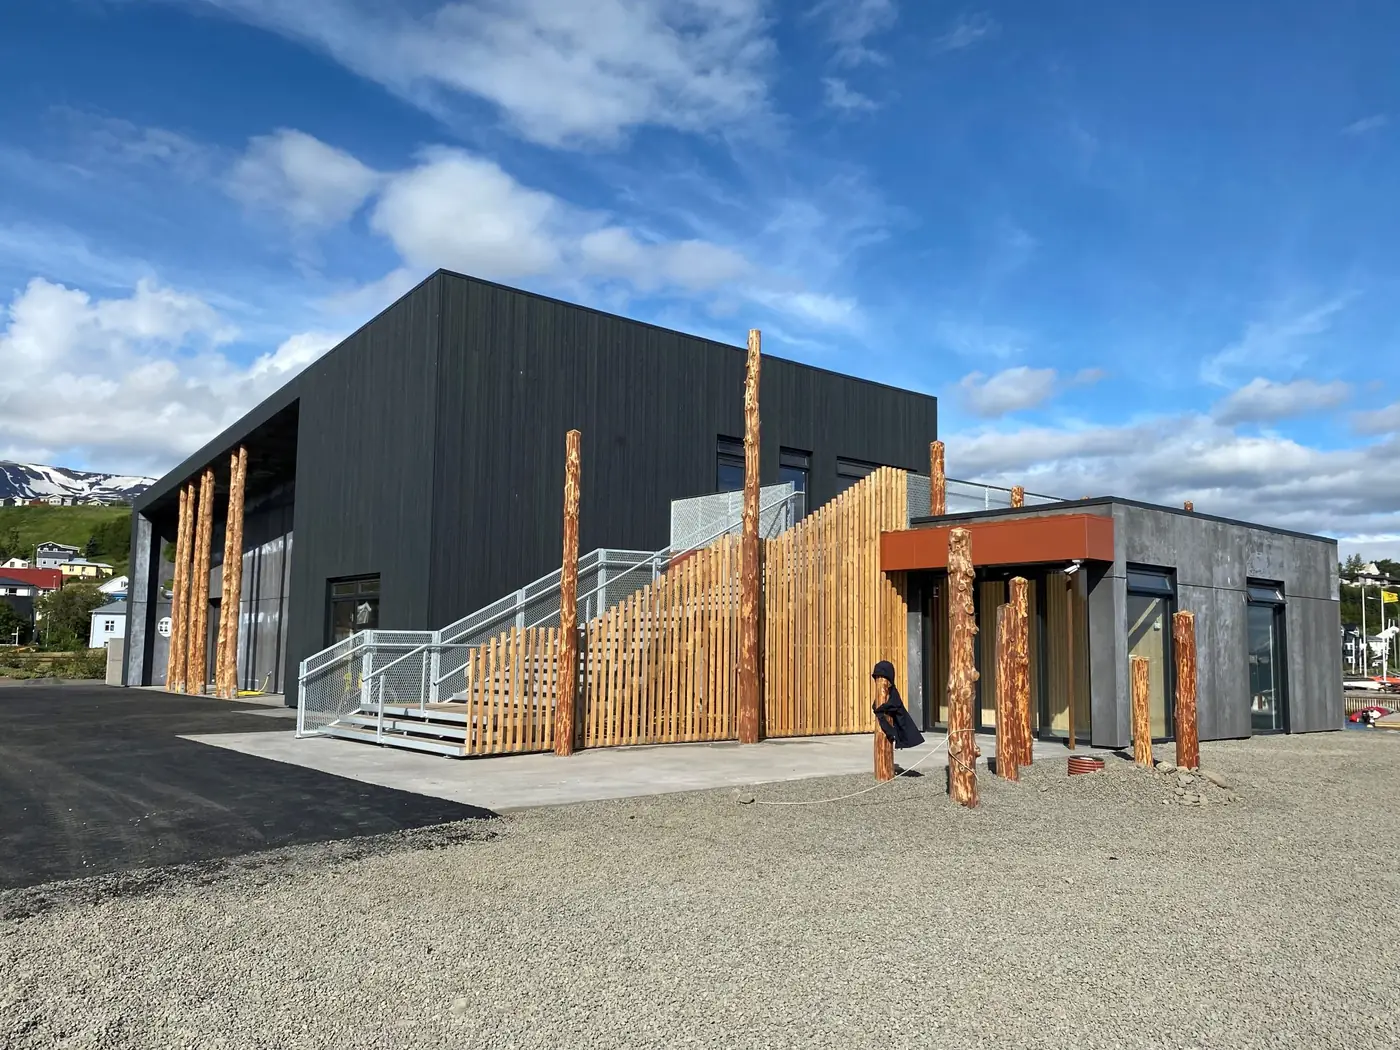
Commercial
Drottningarbraut 1, Akureyri
Nökkvi sailing clubhouse · 1,200 square metres of panels plus glulam beams and columns